
Architects in Johar Town Lahore — Modern Houses & Renovation
Contemporary residential architecture, transformative home renovations, and turnkey construction in Johar Town.
Johar Town is one of Lahore’s most vibrant, well-connected, and established suburban residential hubs, divided into expansive Phase 1 and Phase 2 sectors near Shaukat Khanum Hospital and Emporium Mall. As the neighborhood matures, property owners increasingly seek seasoned architects for both ground-up modern residential construction and comprehensive architectural renovation of older brick-and-mortar homes. Johar Town’s standard plot dimensions—particularly 5 Marla (25x45 ft), 10 Marla (35x65 ft), and 1 Kanal (50x90 ft) residential parcels—benefit immensely from contemporary re-imagining: opening cramped traditional floor plans into luminous double-height spaces, introducing passive ventilation atriums, and updating tired elevations with modern concrete, stone, and wood accents. Auraxis Studio brings multidisciplinary expertise to Johar Town, ensuring high structural durability and elegant contemporary living.

Regional Hub: Johar Town Lahore, Pakistan
Direct Line: +92 341 0299520
Email Inquiries: info@auraxisstudio.com
Studio Timings: Monday – Saturday (10:00 AM – 7:00 PM)
Key Societies & Sectors in Johar Town Lahore
Active Architectural Footprint
- Johar Town Phase 1 (Blocks A, B, C, D, E, F, G)
- Johar Town Phase 2 (Blocks H, J, K, L, M, N, P, Q, R)
- Emporium Mall & Commercial Boulevard Strip
- Khayaban-e-Firdousi & Shaukat Khanum Enclave
- Doctor Hospital & Canal Road Access Sectors
Municipal & Society Bylaw Authority
100% Sanction & Approval Compliance
- Lahore Development Authority (LDA) Town Planning Directorate
- WASA Lahore Sub-Divisional Office
- Lahore Cantonment & Regional Municipal Authorities
Climate-Adaptive Architecture in Johar Town Lahore
We design buildings that naturally counteract regional thermal extremes, wind patterns, and seismic considerations.
Cross-Ventilation Optimization
Orienting door-window openings across narrow 5 Marla and 10 Marla plots to promote prevailing summer breezes through central living halls.
Thermal Roof Insulation
Installing extruded polystyrene (XPS) insulation boards and heat-reflective roof tiles to shield upper-floor bedrooms from intense Punjab sun.
Passive Shading Screens
Incorporating geometric aluminum or timber louvers on east- and west-facing facades to block low-angle summer glare.
Architectural Dynamics in Johar Town Lahore
Johar Town Phase 2 Residential Sectors
Surrounding Shaukat Khanum Hospital and Khayaban-e-Jinnah, Phase 2 features wide streets and diverse 10 Marla and 1 Kanal plots. Architectural trends favor double-unit layouts for multi-generational families, requiring dual car porches and separate utility metering while maintaining a cohesive modern facade.
Phase 1 Renovation Corridors
Phase 1 contains many classic 1990s and early 2000s homes with solid structural bones but dated spatial layouts. Our architectural renovation practice specializes in removing load-bearing partitions via structural steel beams, raising ceiling heights, and revamping front elevations with contemporary materials.
What We Build in Johar Town Lahore
Modern Residential Architecture
Tailored 5 Marla, 10 Marla, and 1 Kanal house designs optimizing interior space, daylight, and family privacy.
Architectural Renovation & Remodeling
Transforming traditional Johar Town residences into open-plan modern villas with upgraded plumbing, electrical, and structural framing.
Turnkey Construction & Civil Works
End-to-end building execution from foundation laying to turnkey handover with strict material testing and site supervision.
LDA Building Sanctions & Permits
Comprehensive architectural drawing sets prepared for speedy approval from LDA town planning desks.
Featured Projects in Johar Town Lahore
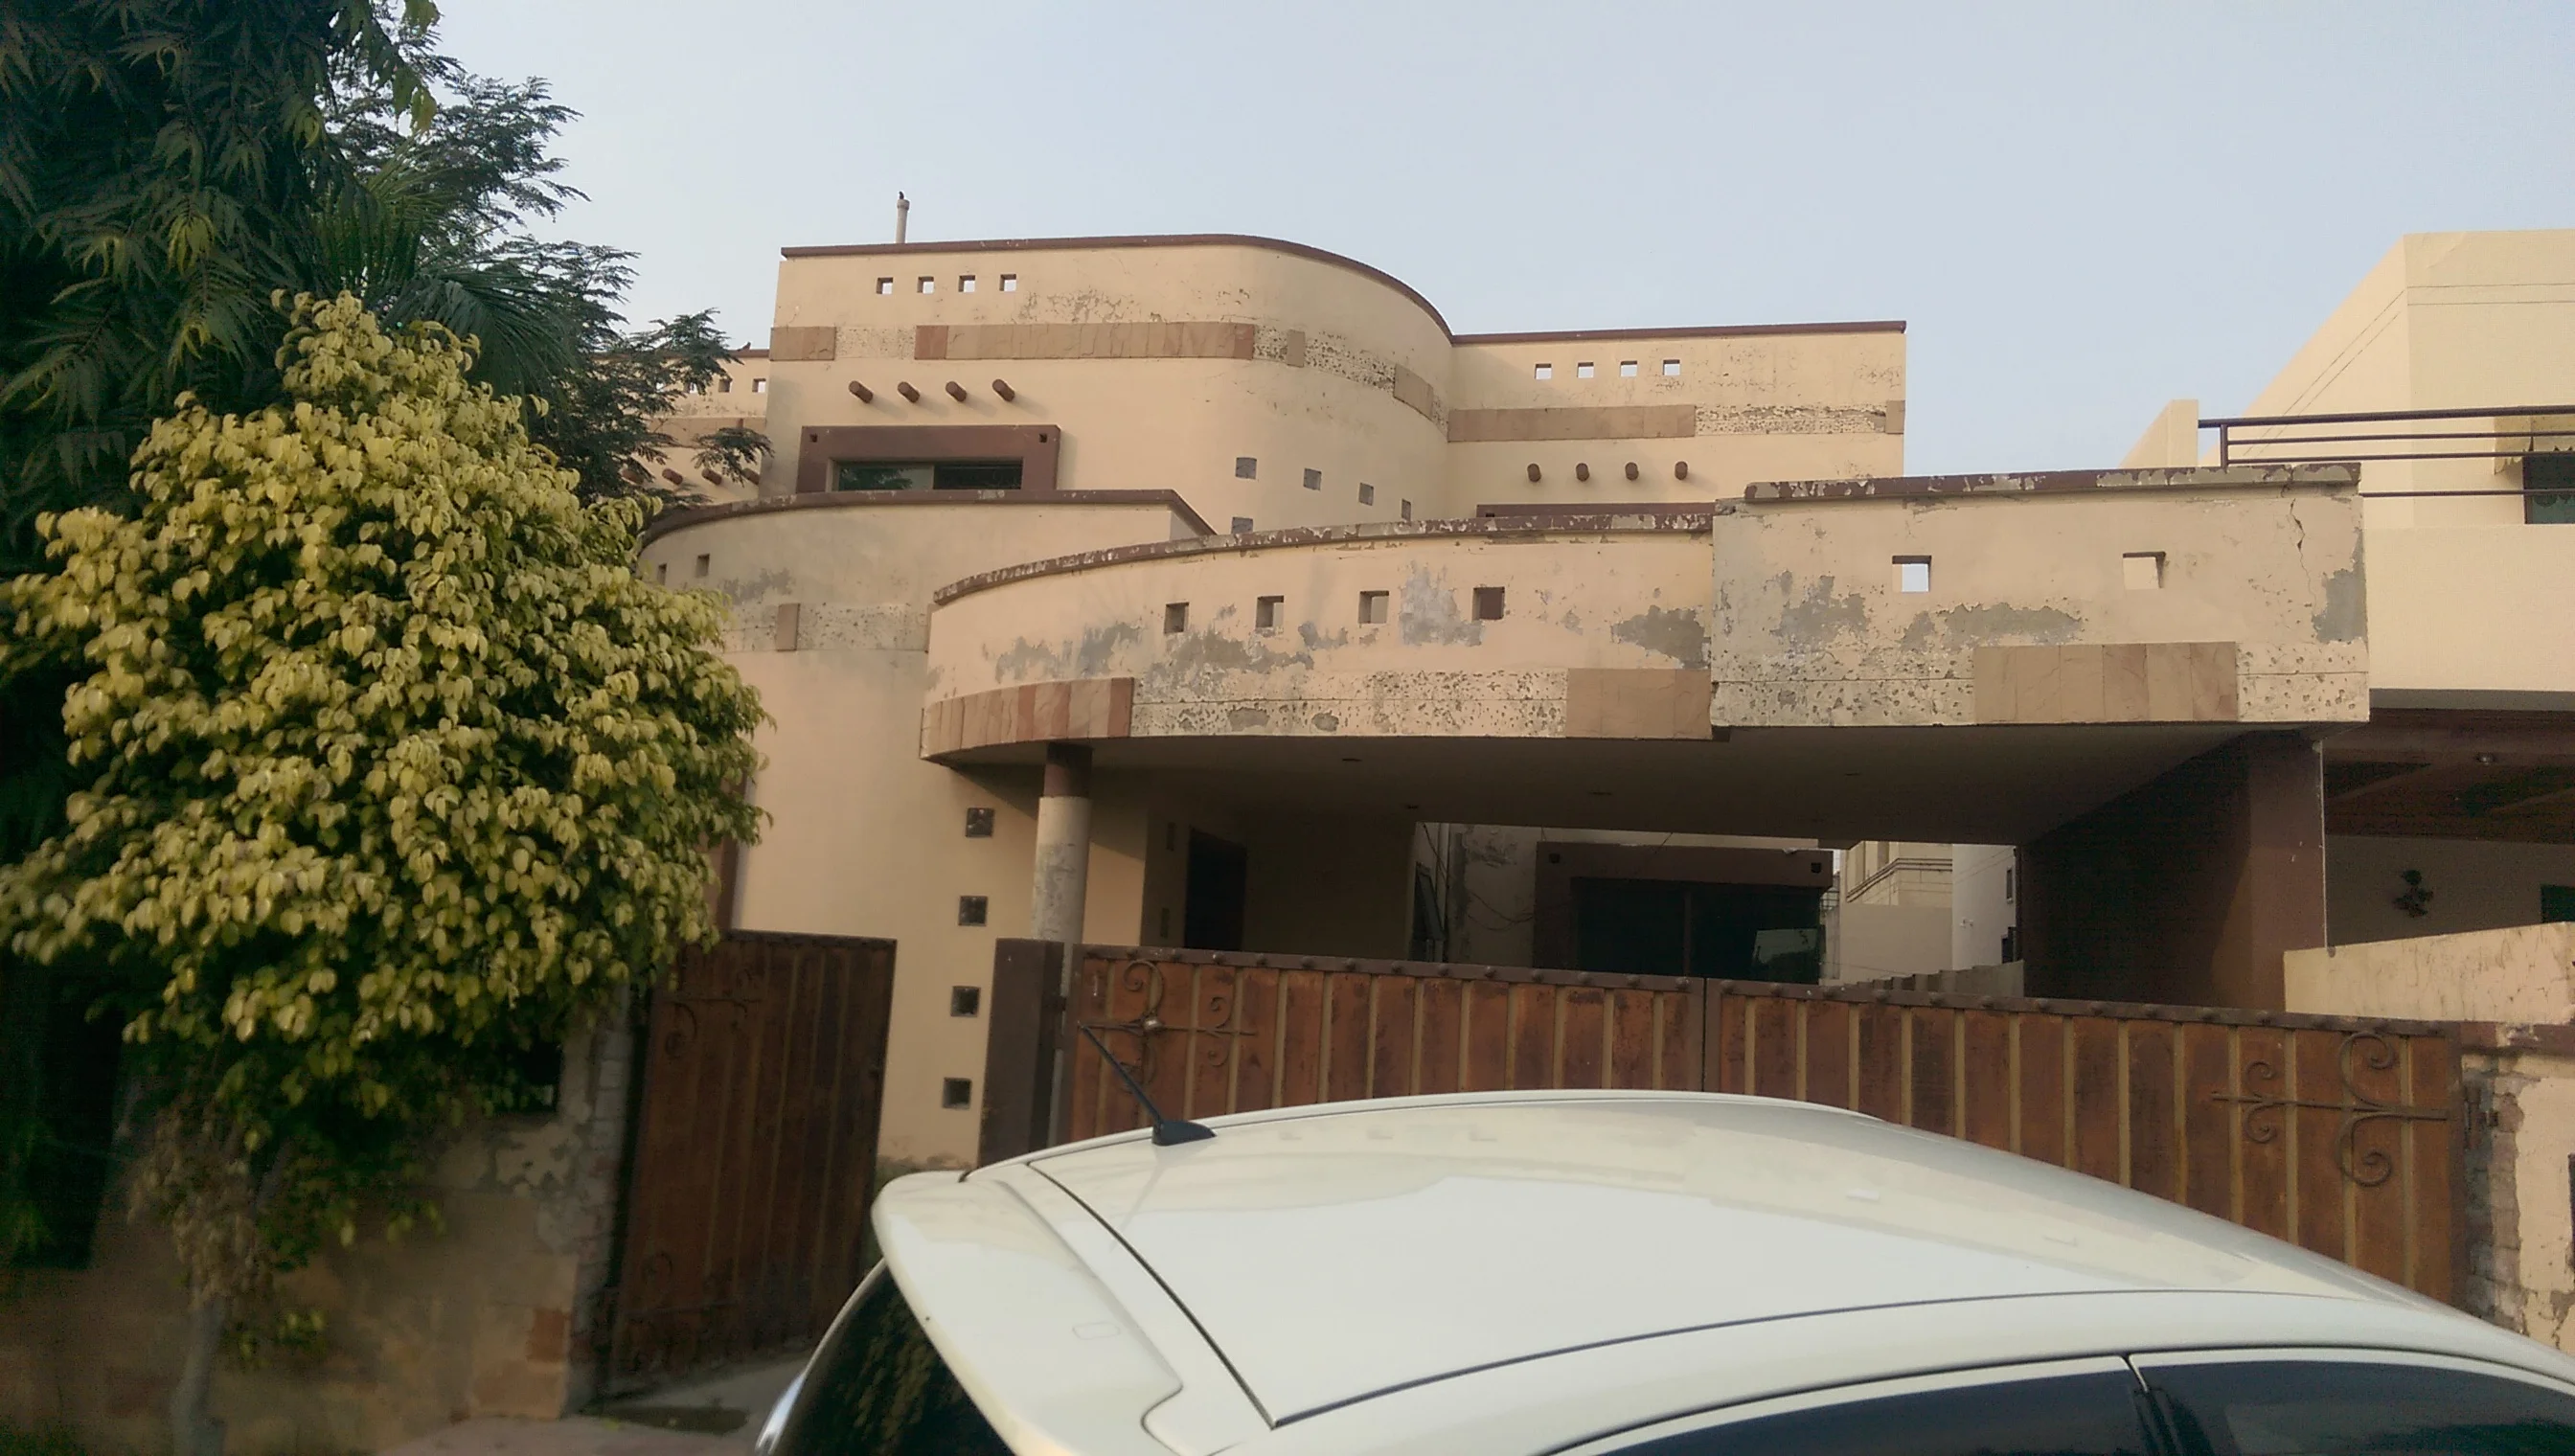
Residential Renovation — From Traditional to Ultra-Modern
A complete residential transformation in Valencia Society, Lahore, converting an outdated traditional house into an ultra-modern, daylight-flooded family sanctuary.
.webp)
LAPS Interior
A modern educational and administrative corporate interior designed for LAPS in EME Society, Lahore, balancing productivity with biophilic touches.
Frequently Asked Questions
Related Reading for Building in Johar Town Lahore
Discuss Your Architectural Commission in Johar Town Lahore
Schedule an in-person or virtual architectural consultation with our principal architects. We review your plot parameters, zoning bylaws, and design visions.