Service #07 • Auraxis Studio

Building Plan Map Approval Services in Lahore (DHA, LDA & Cantt)

Certified authority submission blueprints, zoning compliance, and municipal sanction management.

Auraxis Studio provides professional building plan map approval services across Lahore. We prepare certified submission sets adhering strictly to DHA Lahore, LDA and Bahria Town, expediting building sanctions without costly procedural delays.

Building Plan Map Approval Services services by Auraxis Studio
Service Key Deliverables:
  • Authority-Compliant Architectural Submission Blueprint Sets
  • Structural Stability Certificates from Certified Professional Engineers
  • Sewerage, Drainage, and Water Connection Clearance Filings (WASA/DHA)
  • Fire & Life Safety Compliance Layouts (Civil Defense/EPA)
  • Completion Certificate (C-Form) & Demarcation Assistance

Navigating Municipal Building Regulations with Complete Precision

Zero Rejections. 100% Compliance with DHA, LDA, and Cantonment Bylaws

Getting an architectural map approved in Lahore requires strict adherence to complex, evolving municipal bylaws. Each regulatory authority—including DHA Lahore, Lahore Development Authority (LDA), Cantonment Board (Walton & Lahore Cantt), and private housing societies like Bahria Town—enforces specific requirements regarding setbacks, floor area ratios (FAR), covered area percentages, parking, and building heights.

Submitting blueprints with errors or non-compliant measurements results in repeated scrutiny objections, committee rejections, and months of frustrating construction delays.

Auraxis Studio handles the entire submission process on your behalf. As licensed architectural professionals registered with the Pakistan Council of Architects and Town Planners (PCATP), our certified blueprints pass scrutiny smoothly.
Authorities & Societies Covered

Comprehensive Sanction Filing Across Lahore & DHA

DHA Lahore: Phase 1 through Phase 9 (Prism), DHA Rahbar, and DHA City.

LDA Jurisdictions: Gulberg, Jubilee Town, LDA Avenue 1, Mohlanwal, and private LDA-approved societies.

Cantonment Boards: Lahore Cantonment and Walton Cantonment jurisdictions.

Private Housing Schemes: Bahria Town Lahore, Lake City, Sui Gas Housing Society, and Valencia.

Methodology & Rigor

Our Building Plan Map Approval Services Process

Every phase is executed under strict architectural protocol to ensure zero design compromise and predictable timelines.

Phase 01

Title Document & Zoning Verification

Auditing plot allotment letter, ownership fard, site demarcation, and confirming applicable society setback bylaws.

Phase 02

Drafting Submission Drawing Sets

Preparing certified blueprints with exact scales, setback markings, FAR calculations, cross-sections, and drainage plans.

Phase 03

Engineering Certificates & Scrutiny Fee Filing

Attaching structural stability certificates and vetting drawings through relevant civil and environmental desks.

Phase 04

Scrutiny Committee Follow-Up & Sanction Issuance

Liaising with authority technical committees, addressing any scrutiny notes, and securing official signed building sanction permits.

The Auraxis Difference

Why Partner With Auraxis Studio?

PCATP & Certified Engineer Endorsement

All blueprints and structural calculation sets are certified by registered professionals for immediate authority acceptance.

Up-to-Date Knowledge of Bylaws

We stay abreast of every change in LDA, DHA, and Cantonment building codes to ensure your map is approved on the first submission.

Hassle-Free End-to-End Handling

We handle document submissions, fee vouchers, scrutiny queries, and physical follow-ups so you never have to stand in bureaucratic queues.

Fast-Track Completion Certificates

Post-construction assistance in obtaining final completion certificates (C-Form) and sewer/water connection approvals.

Selected Case Studies

Featured Building Plan Map Approval Services Projects

2-Kanal Modern Luxury Architectural Residence architectural case study by Auraxis Studio
Residential Architecture
Kasur

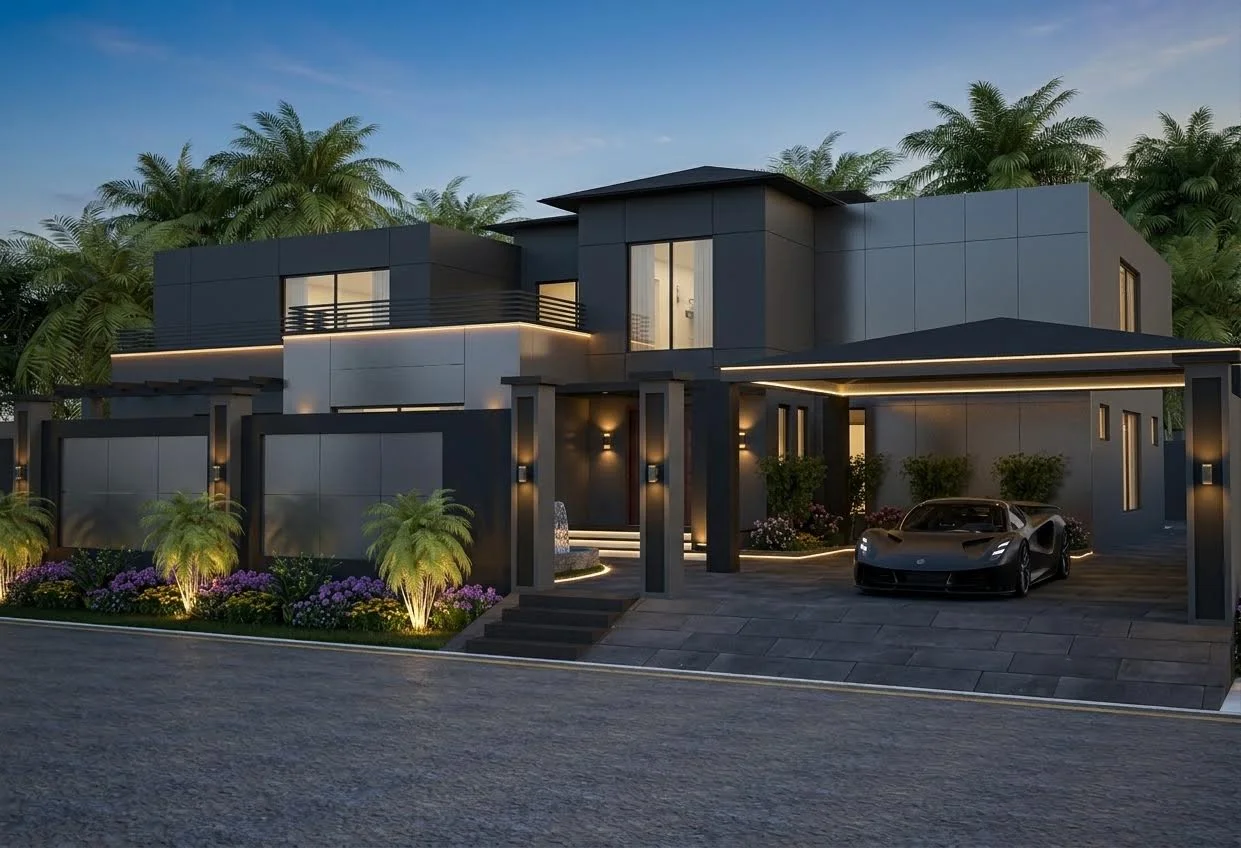
2-Kanal Modern Luxury Architectural Residence

A bold sculptural private residence defined by dramatic cantilevers, textured board-formed concrete, and seamless glass planes.

Read Case Study
Spanish Revival Residence — Renovation architectural case study by Auraxis Studio
Residential Architecture & Renovation
PGECHS, Lahore

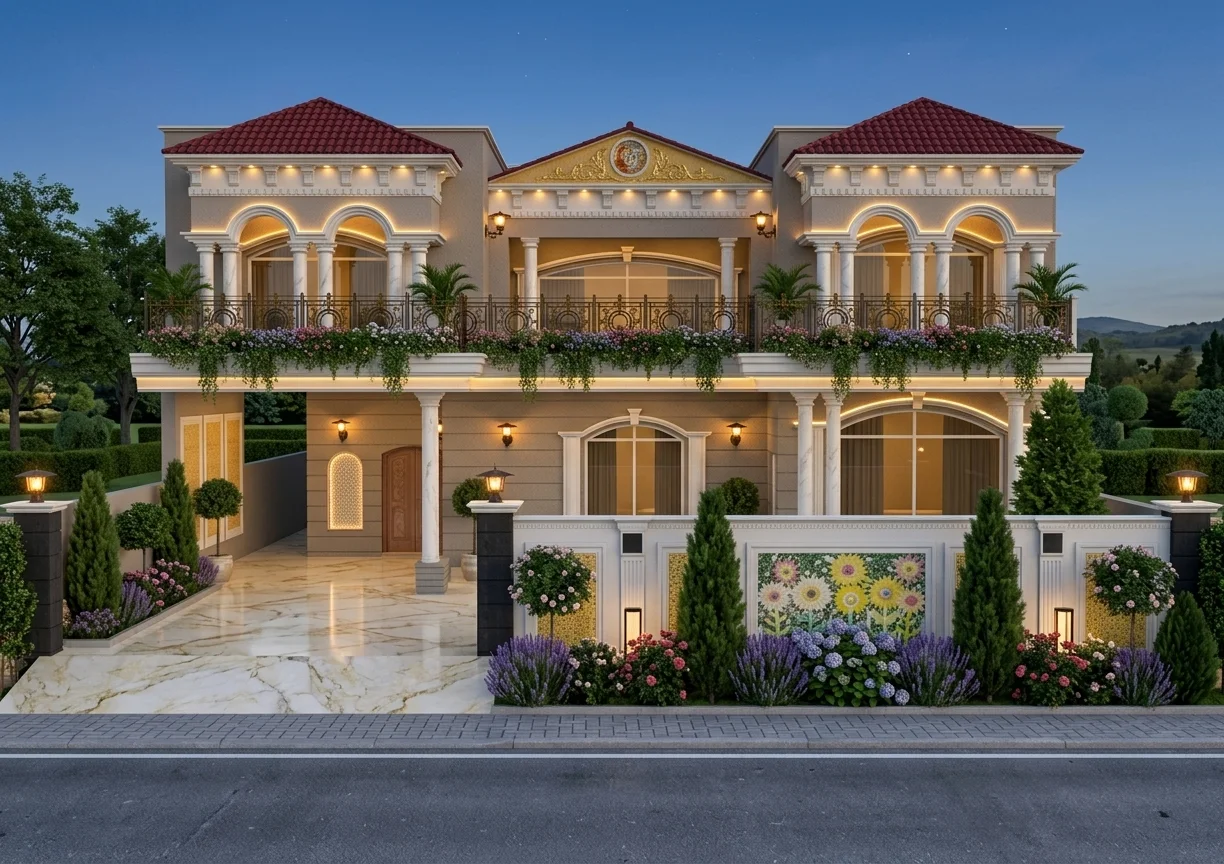
Spanish Revival Residence — Renovation

A timeless Spanish Revival renovation in PGECHS, Lahore, merging classic Mediterranean terracotta roofs and arched colonnades with contemporary open-plan luxury.

Read Case Study
Industrial Chemical Factory architectural case study by Auraxis Studio
Industrial Architecture
Sundar Industrial Estate, Lahore

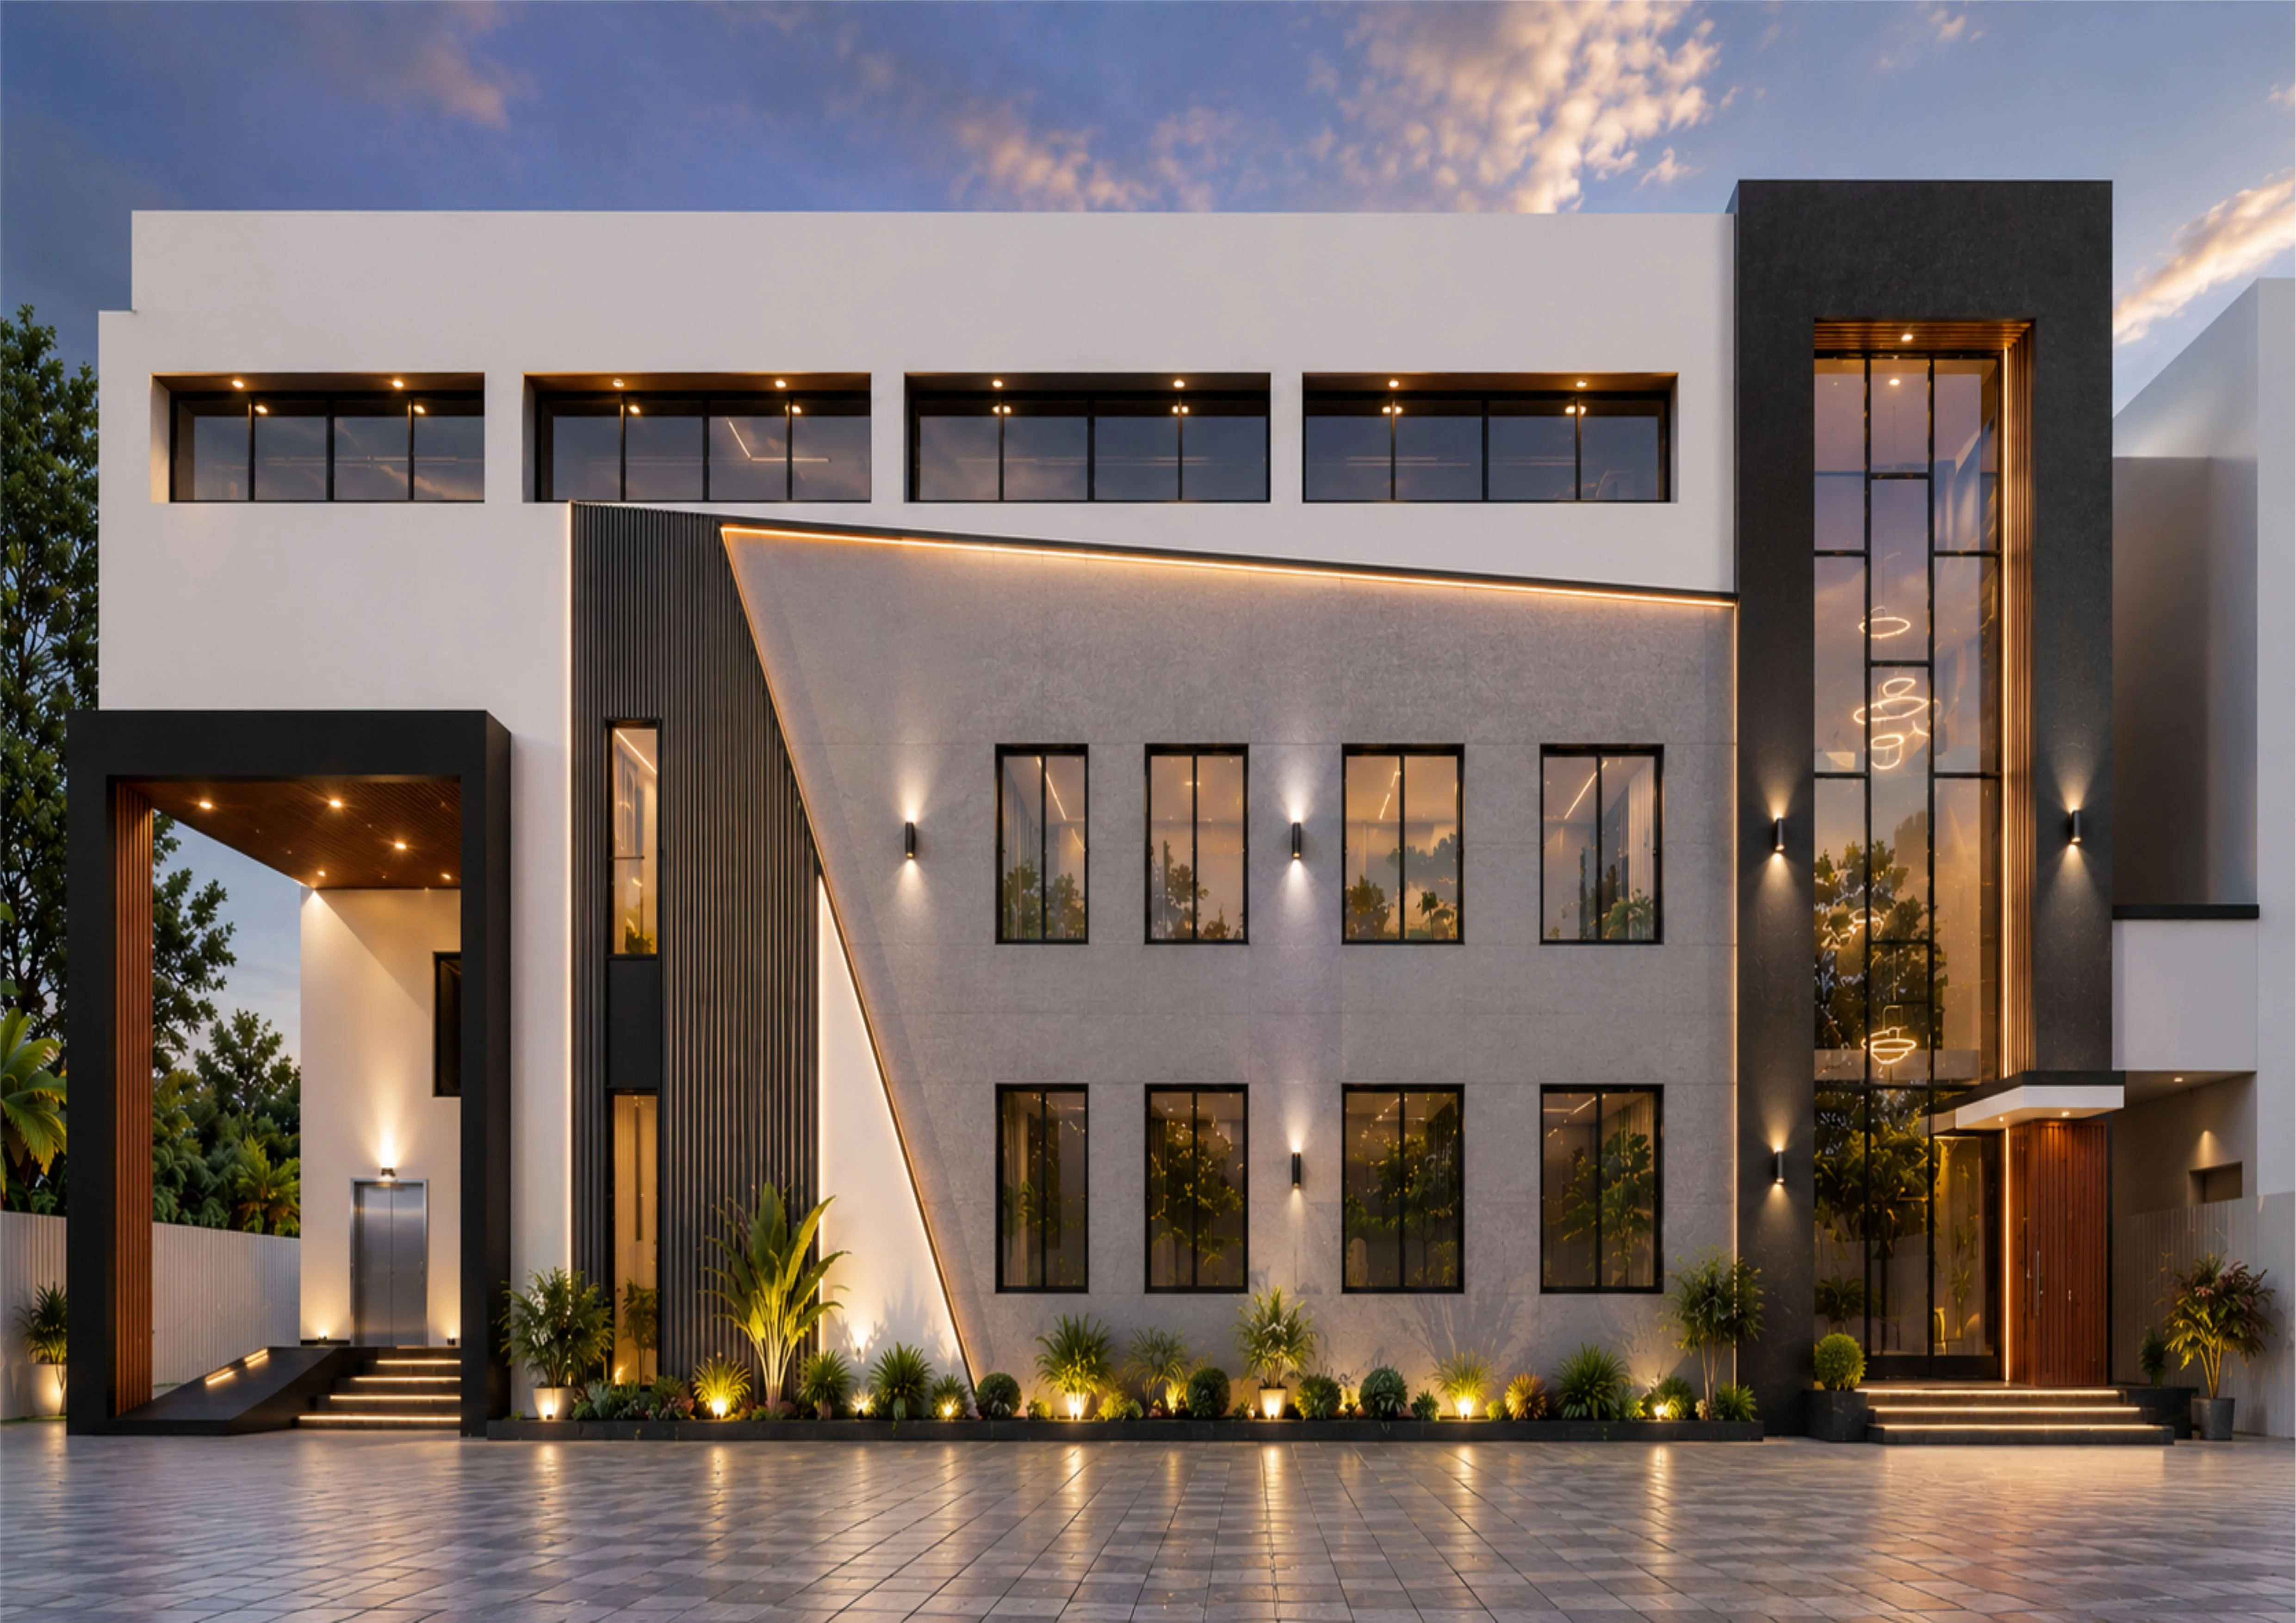
Industrial Chemical Factory

A contemporary industrial facility designed for a leading chemical industry in Sundar Industrial Estate, Lahore. The architecture combines a bold modern façade with clean geometric form.

Read Case Study
Common Questions

Frequently Asked Questions

You typically require the Plot Allotment / Transfer Letter, Copy of CNIC, Site Demarcation Certificate, Soil Investigation Report, Architectural Submission Drawings (duly signed by a registered architect), Structural Stability Certificate, and payment of scrutiny/water/sewerage fee vouchers.

Explore Interconnected Architectural Disciplines:

Commission Auraxis Studio

Ready to Design or Construct Your Project?

Whether you possess a residential plot in Lahore or an ambitious commercial commission, our studio delivers uncompromising architectural craftsmanship.