Service #01 • Auraxis Studio

Architecture & Architectural Design Services in Lahore

Sculptural form, passive climate orientation, and bespoke spatial masterplanning.

Auraxis Studio is a leading architectural design studio headquartered in Lahore and Islamabad. We specialize in designing modern luxury residences, commercial complexes, and civic institutions that harmonize contemporary aesthetics with functional excellence and regional climate responsiveness.

Architecture & Architectural Design services by Auraxis Studio
Service Key Deliverables:
  • Comprehensive Architectural Concept & Massing Studies
  • Structural, Civil, and MEP Engineering Drawings
  • Municipal Approval Submission Sets (LDA, DHA, TMA)
  • Solar Path, Daylight & Cross-Ventilation Analysis
  • Detailed Bill of Quantities (BOQ) & Tender Packages

Visionary Architecture Crafted for Pakistani Environments

Blending International Modernism with Climate-Responsive Design

Architecture in Pakistan requires a profound understanding of extreme seasonal temperature variations, intense solar exposure, and local urban density. At Auraxis Studio, our architectural practice approaches every commission as an opportunity to create a sustainable, enduring sanctuary.

Whether designing a contemporary residence, an expansive luxury villa, or a civic landmark, we orchestrate volumes, cantilevered overhangs, central green courtyards, and deep-set fenestrations that dramatically lower indoor temperatures while maximizing natural illumination.

Our multidisciplinary team of licensed architects, structural engineers, and interior designers collaborates from Day 1 to ensure that exterior architectural form and interior spatial living exist in complete, unbroken harmony.
Residential, Commercial & Institutional Architecture

Tailored Solutions for Discerning Homeowners and Corporate Leaders

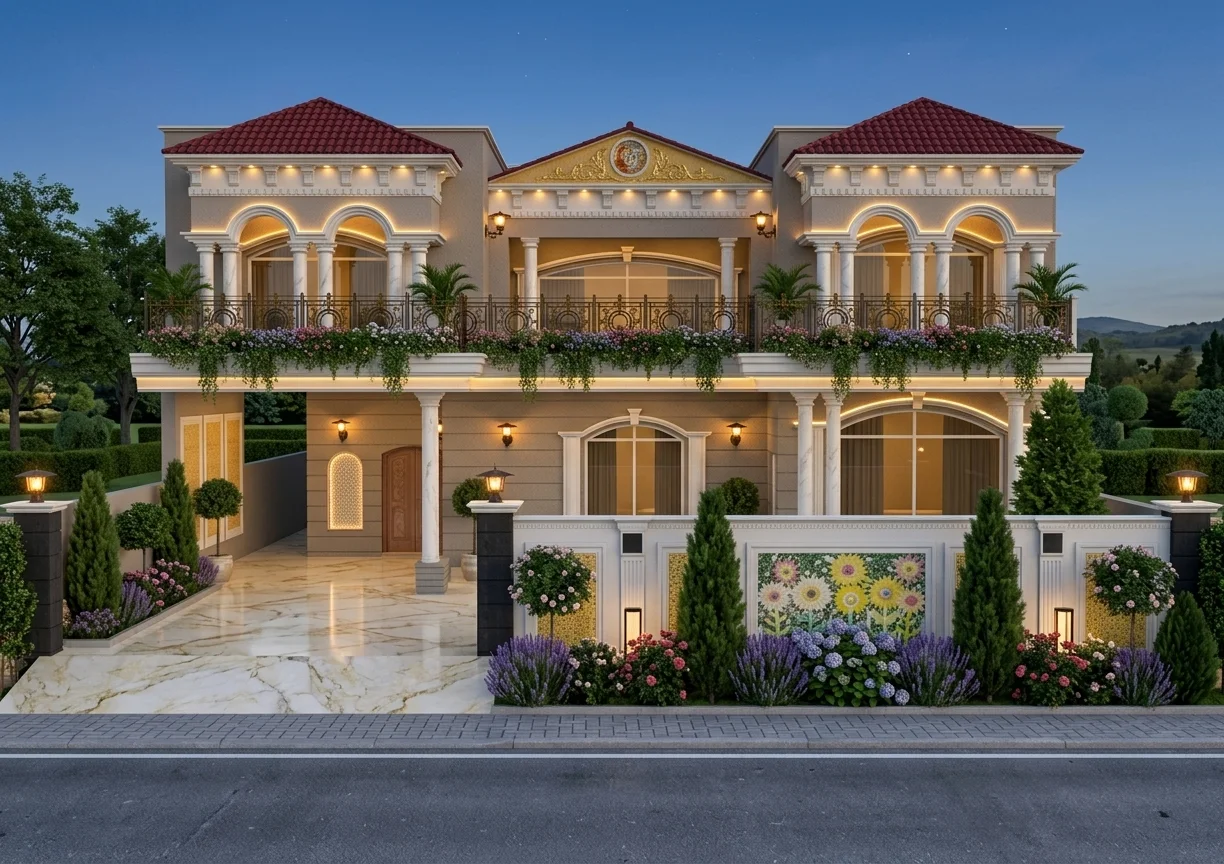
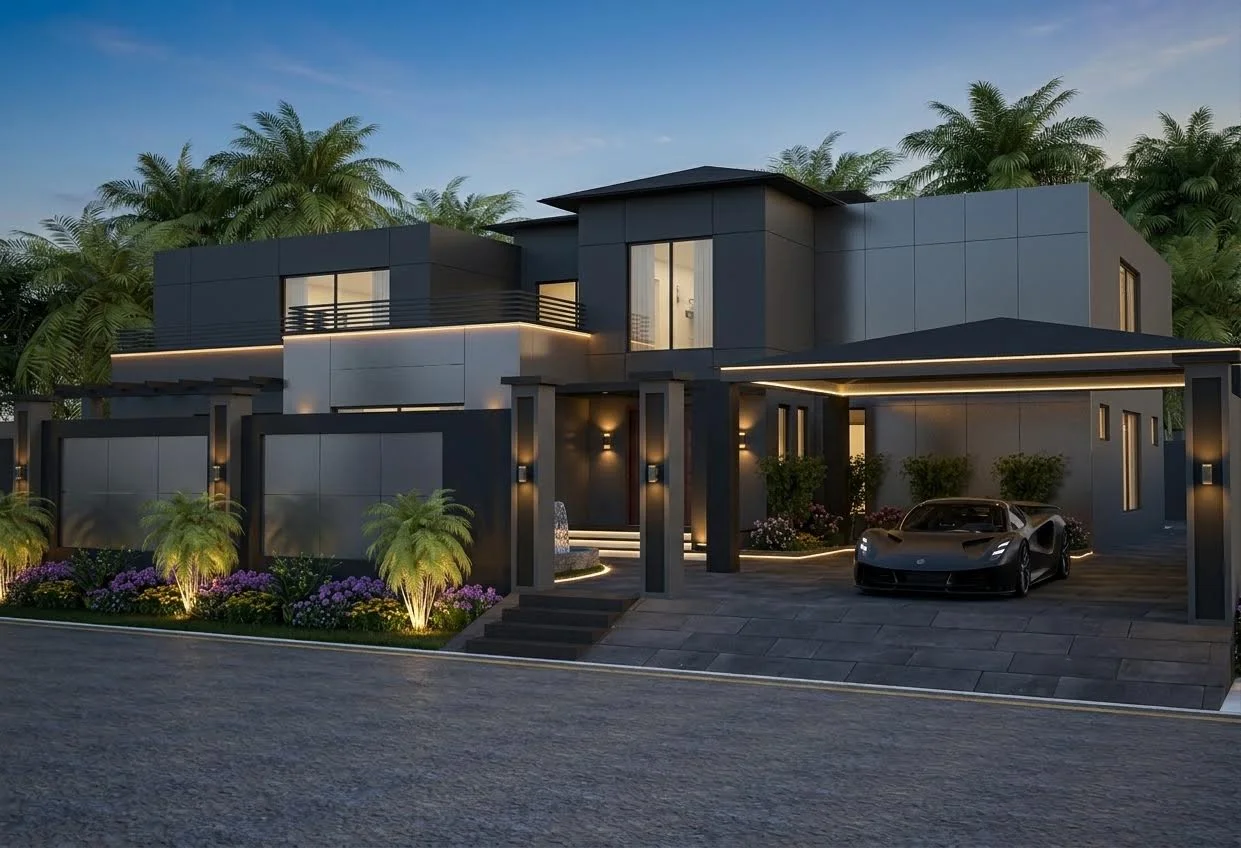
Residential Architecture: We design luxury modern homes, contemporary minimalist villas, and timeless Spanish Revival estates. Every floor plan is sculpted around your family lifestyle, entertaining traditions, and privacy requirements.

Commercial & Corporate Architecture: From flagship headquarters on Pine Avenue to mixed-use retail centers, our commercial designs elevate corporate branding, optimize pedestrian flow, and ensure high lease returns.

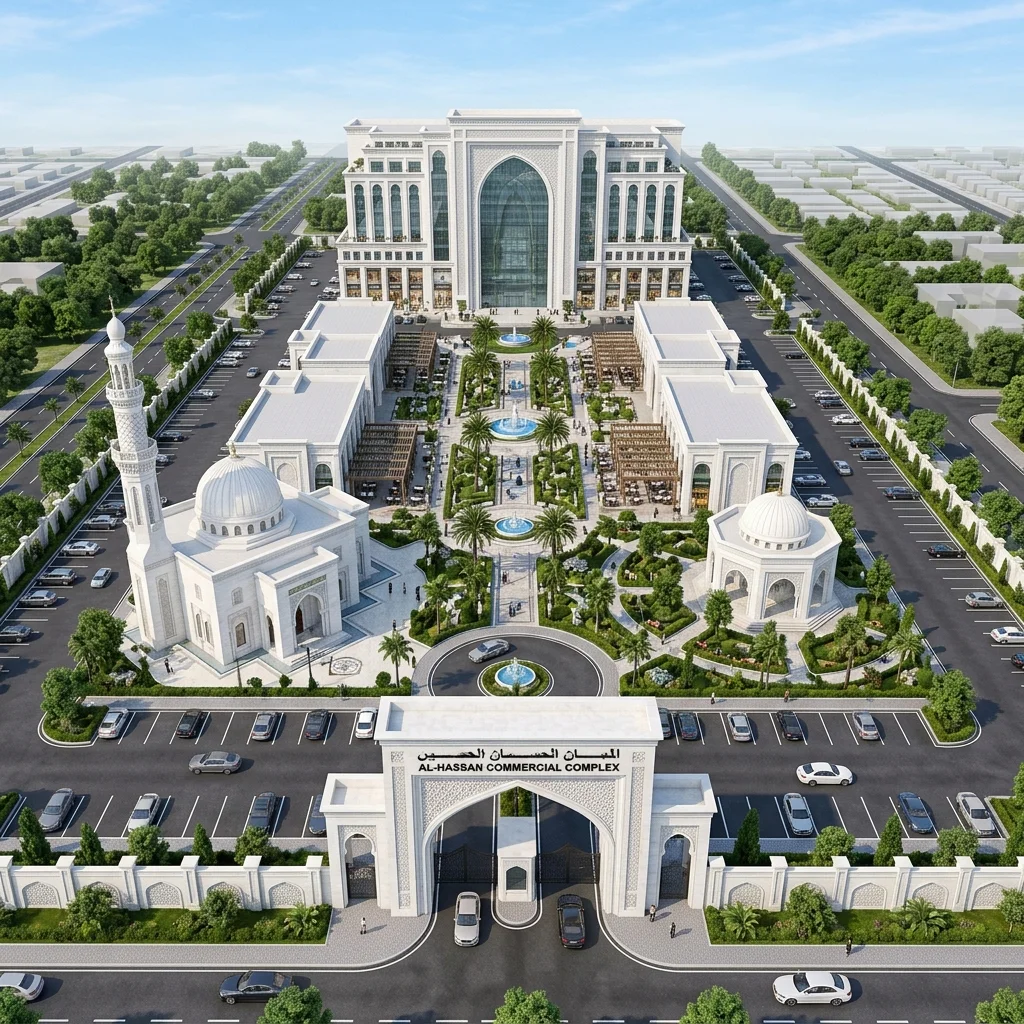
Civic & Institutional Masterplanning: Exemplified by our work on the 45,000 sq.ft Al-Hassan Islamic Community Center on GT Road, we possess the institutional capacity to deliver complex masterplans with monumental presence and acoustic refinement.

Methodology & Rigor

Our Architecture & Architectural Design Process

Every phase is executed under strict architectural protocol to ensure zero design compromise and predictable timelines.

Phase 01

Discovery, Site Analysis & Zoning Feasibility

We assess plot contours, soil characteristics, solar trajectory, wind orientation, and municipal bylaws (LDA, DHA, TMA) to establish a clear architectural roadmap.

Phase 02

Volumetric Massing & Concept Formulation

Translating your aspirations into 3D massing models, spatial zoning plans, and aesthetic elevations, exploring multiple design iterations.

Phase 03

Detailed Design & Engineering Coordination

Developing comprehensive structural RCC calculations, plumbing, HVAC, electrical layout, and architectural detailing down to the millimeter.

Phase 04

Authority Approvals & Tender Documentation

Preparing certified blueprints for society/municipal sanction alongside detailed BOQs for contractor bidding and transparent cost control.

The Auraxis Difference

Why Partner With Auraxis Studio?

Design-to-Build Fidelity

What you see in our photorealistic CGI is precisely what gets constructed on site. We bridge the gap between design theory and physical execution.

Deep Regulatory Expertise

Complete familiarity with DHA Lahore, LDA, and Cantonment building bylaws eliminates revision delays and municipal rejections.

Climate-Adaptive Innovation

Integrated passive solar shading, thermal cavity walls, and micro-climate water courtyards to ensure energy efficiency and natural cooling.

Multidisciplinary In-House Team

Architects, interior stylists, 3D CGI visualizers, and project managers work under one unified studio roof.

Selected Case Studies

Featured Architecture & Architectural Design Projects

2-Kanal Modern Luxury Architectural Residence architectural case study by Auraxis Studio
Residential Architecture
Kasur

2-Kanal Modern Luxury Architectural Residence

A bold sculptural private residence defined by dramatic cantilevers, textured board-formed concrete, and seamless glass planes.

Read Case Study
Al-Hassan Islamic Community Center architectural case study by Auraxis Studio
Institutional & Civic Architecture
GT Road, Islamabad

Al-Hassan Islamic Community Center

An expansive Islamic community center and architectural complex located on GT Road, Islamabad, uniting contemporary Islamic geometry with spiritual tranquility.

Read Case Study
Spanish Revival Residence — Renovation architectural case study by Auraxis Studio
Residential Architecture & Renovation
PGECHS, Lahore

Spanish Revival Residence — Renovation

A timeless Spanish Revival renovation in PGECHS, Lahore, merging classic Mediterranean terracotta roofs and arched colonnades with contemporary open-plan luxury.

Read Case Study
Common Questions

Frequently Asked Questions

Our architectural package includes conceptual floor plans, 3D photorealistic exterior visualizations, detailed architectural working drawings, structural engineering calculations, MEP (electrical, plumbing, HVAC) layouts, municipal submission sets (DHA/LDA), and a detailed Bill of Quantities (BOQ).

Explore Interconnected Architectural Disciplines:

Commission Auraxis Studio

Ready to Design or Construct Your Project?

Whether you possess a residential plot in Lahore or an ambitious commercial commission, our studio delivers uncompromising architectural craftsmanship.