
Service #06 • Auraxis Studio

3D Architectural Visualization & CGI Services in Lahore

Cinema-grade photorealism, daylight simulations, and immersive VR walkthroughs.

Auraxis Studio operates an elite in-house 3D architectural CGI and visualization department. We produce ultra-high-resolution 4K/8K stills, cinematic exterior fly-throughs, lighting studies, and immersive VR walkthroughs that bring unbuilt architecture to vivid reality.

3D Architectural Visualization & CGI services by Auraxis Studio
Service Key Deliverables:
  • Ultra-High Resolution 4K / 8K Exterior & Interior CGI Stills
  • Day, Dusk, Night, and Atmospheric Weather Lighting Simulations
  • Cinematic Architectural Fly-Through Video Animations
  • Interactive 360° Virtual Reality (VR) Spatial Tours
  • High-Impact Marketing Renderings for Real Estate Developers

Experiencing Your Architecture Before Breaking Ground

Hyper-Realistic Material Texturing and Physically Accurate Lighting

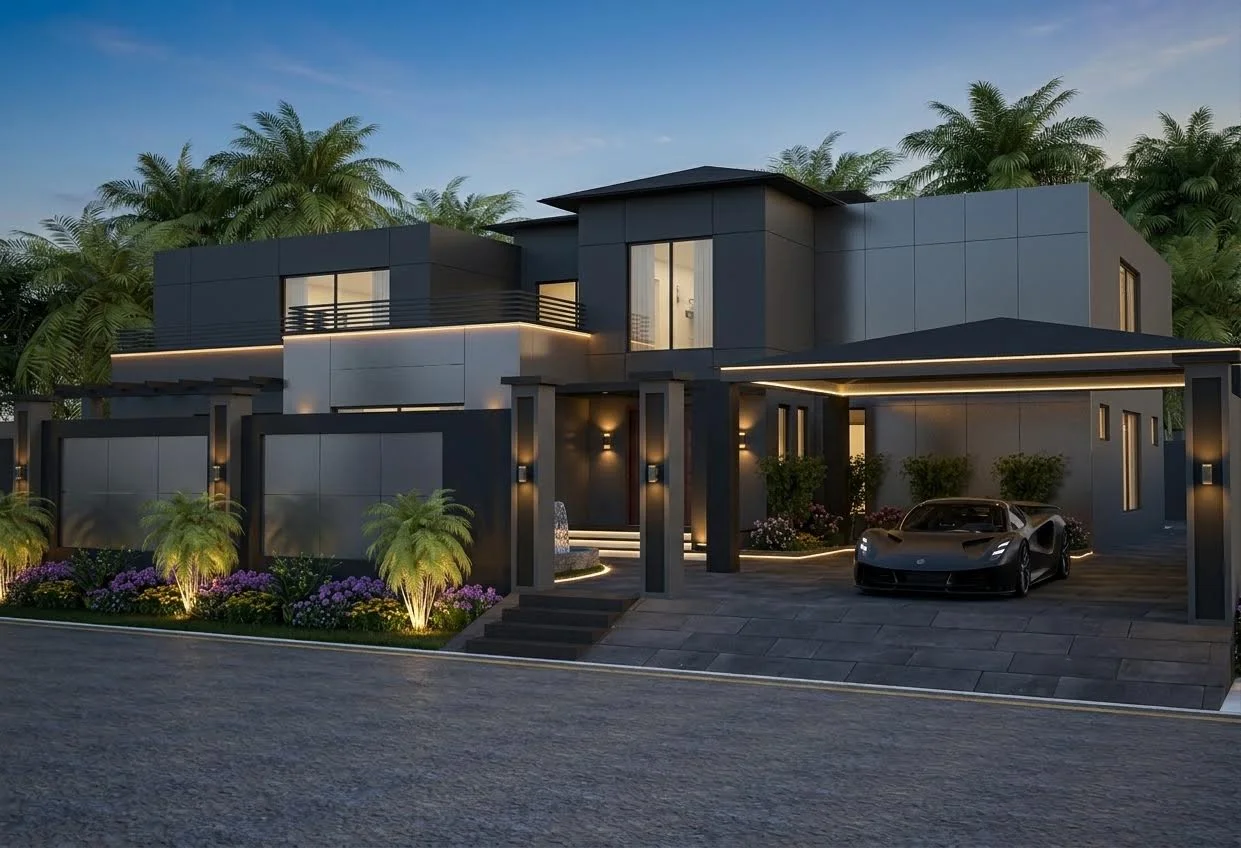
In modern architecture, digital simulation is paramount. Before laying a single brick, our clients experience their project in cinema-grade detail—observing sunlight cast across travertine walls, reflections in floor-to-ceiling glass, and the warm glow of evening cove lighting.

We model every physical component with mathematical accuracy, incorporating real-world texture maps, micro-surface imperfections, vegetation dynamics, and high-dynamic-range (HDRI) environmental lighting.

Whether you are an individual homeowner verifying your living room dimensions or a commercial developer launching a landmark project, our visualizations communicate unbuilt space with total clarity.
Cinematic Animations & Marketing Media

Compelling Visual Storytelling for High-Profile Developments

Beyond still imagery, we produce choreographed architectural video animations featuring cinematic camera tracks, ambient sound design, and realistic landscape environments.

These assets are widely utilized by leading property developers for investor presentations, pre-sales campaigns, and social media showcases.

Methodology & Rigor

Our 3D Architectural Visualization & CGI Process

Every phase is executed under strict architectural protocol to ensure zero design compromise and predictable timelines.

Phase 01

3D CAD Modeling & Geometric Construction

Importing architectural plans and constructing precision 3D parametric models of all exterior masses, interior partitions, and structural details.

Phase 02

Material Calibration & Texture Mapping

Applying physically based rendering (PBR) materials—natural marbles, fair-face concrete, wood grains, textured fabrics, and glass.

Phase 03

Lighting Setup & Camera Composition

Calibrating daylight angles, sun shadows, artificial architectural fixtures, and selecting photogenic cinematic camera focal lengths.

Phase 04

High-Res Rendering & Post-Production Color Grading

Rendering at 4K/8K resolution with GPU ray tracing, fine-tuning contrast, atmospheric depth, and color balance for publication-grade output.

The Auraxis Difference

Why Partner With Auraxis Studio?

Physically Accurate Optical Realism

We don’t create cartoonish illustrations; our CGI simulates real material refraction, dispersion, and indirect bounce lighting.

Architectural Fidelity

Created by trained architects who understand building construction, spatial proportions, and joinery mechanics.

Rapid Iteration Capability

Quickly test different paint colors, stone claddings, window frame styles, and lighting schemes before construction begins.

Commercial Marketing Edge

Our high-impact renderings help developers pre-sell commercial shops, residential apartments, and luxury villas faster.

Selected Case Studies

Featured 3D Architectural Visualization & CGI Projects

2-Kanal Modern Luxury Architectural Residence architectural case study by Auraxis Studio
Residential Architecture
Kasur

2-Kanal Modern Luxury Architectural Residence

A bold sculptural private residence defined by dramatic cantilevers, textured board-formed concrete, and seamless glass planes.

Read Case Study
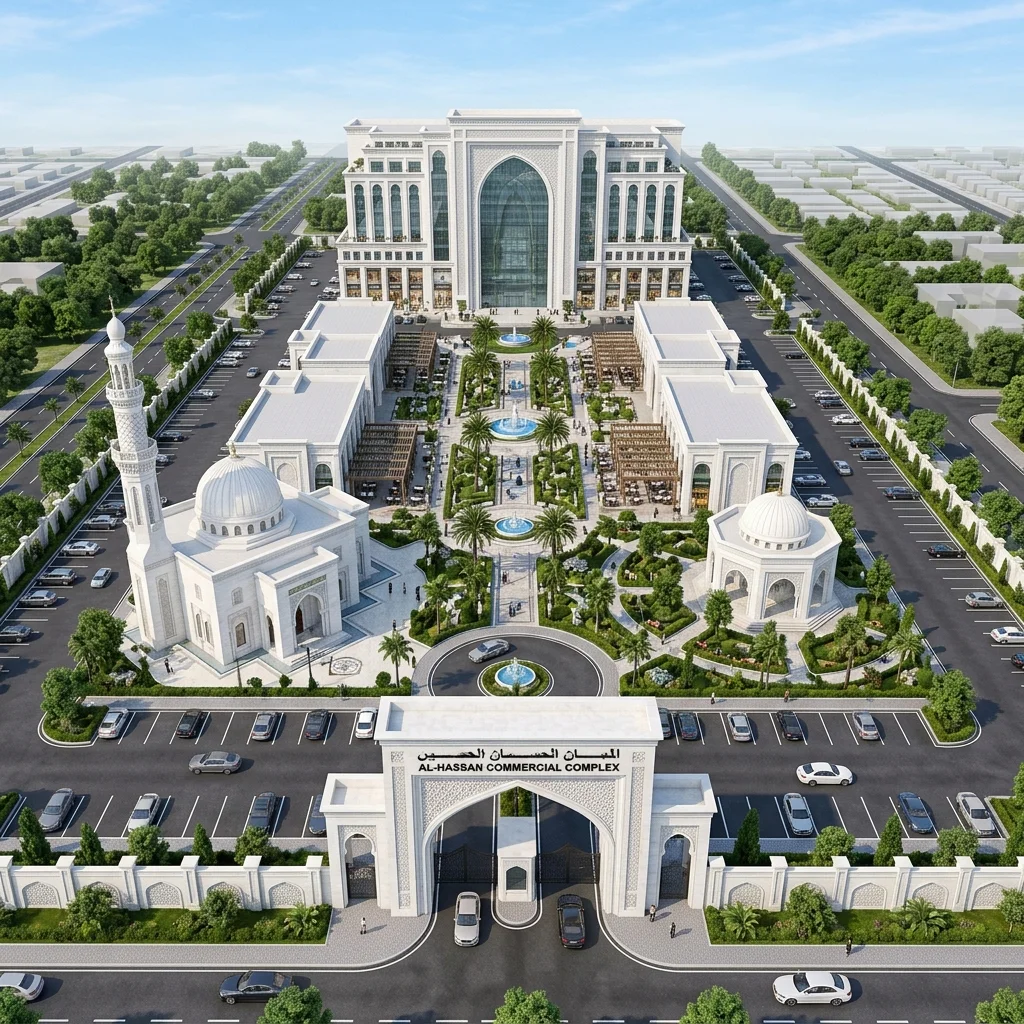
Al-Hassan Islamic Community Center architectural case study by Auraxis Studio
Institutional & Civic Architecture
GT Road, Islamabad

Al-Hassan Islamic Community Center

An expansive Islamic community center and architectural complex located on GT Road, Islamabad, uniting contemporary Islamic geometry with spiritual tranquility.

Read Case Study
Midas Group — Media Group Office Interior architectural case study by Auraxis Studio
Media & Creative Interior Architecture
Pine Avenue, Lahore

Midas Group — Media Group Office Interior

A state-of-the-art media group office interior on Pine Avenue, Lahore for Midas Group, built for broadcast excellence and creative collaboration.

Read Case Study
Common Questions

Frequently Asked Questions

We can work from architectural CAD drawings (DWG/DXF), PDF blueprints, hand sketches, or 3D models (Revit, SketchUp, Rhino). If you do not have drawings, our architectural team can design the concept from scratch.

Explore Interconnected Architectural Disciplines:

Commission Auraxis Studio

Ready to Design or Construct Your Project?

Whether you possess a residential plot in Lahore or an ambitious commercial commission, our studio delivers uncompromising architectural craftsmanship.