
Service #02 • Auraxis Studio

Luxury Interior Design Services in Lahore

Refined interiors balancing tactile materiality, custom joinery, and poetic illumination.

Auraxis Studio creates bespoke luxury interiors for residences, corporate offices, and commercial spaces across Lahore and Islamabad. We harmonize Italian marbles, fluted timber joinery, custom furniture, and layered architectural lighting to create timeless sensory environments.

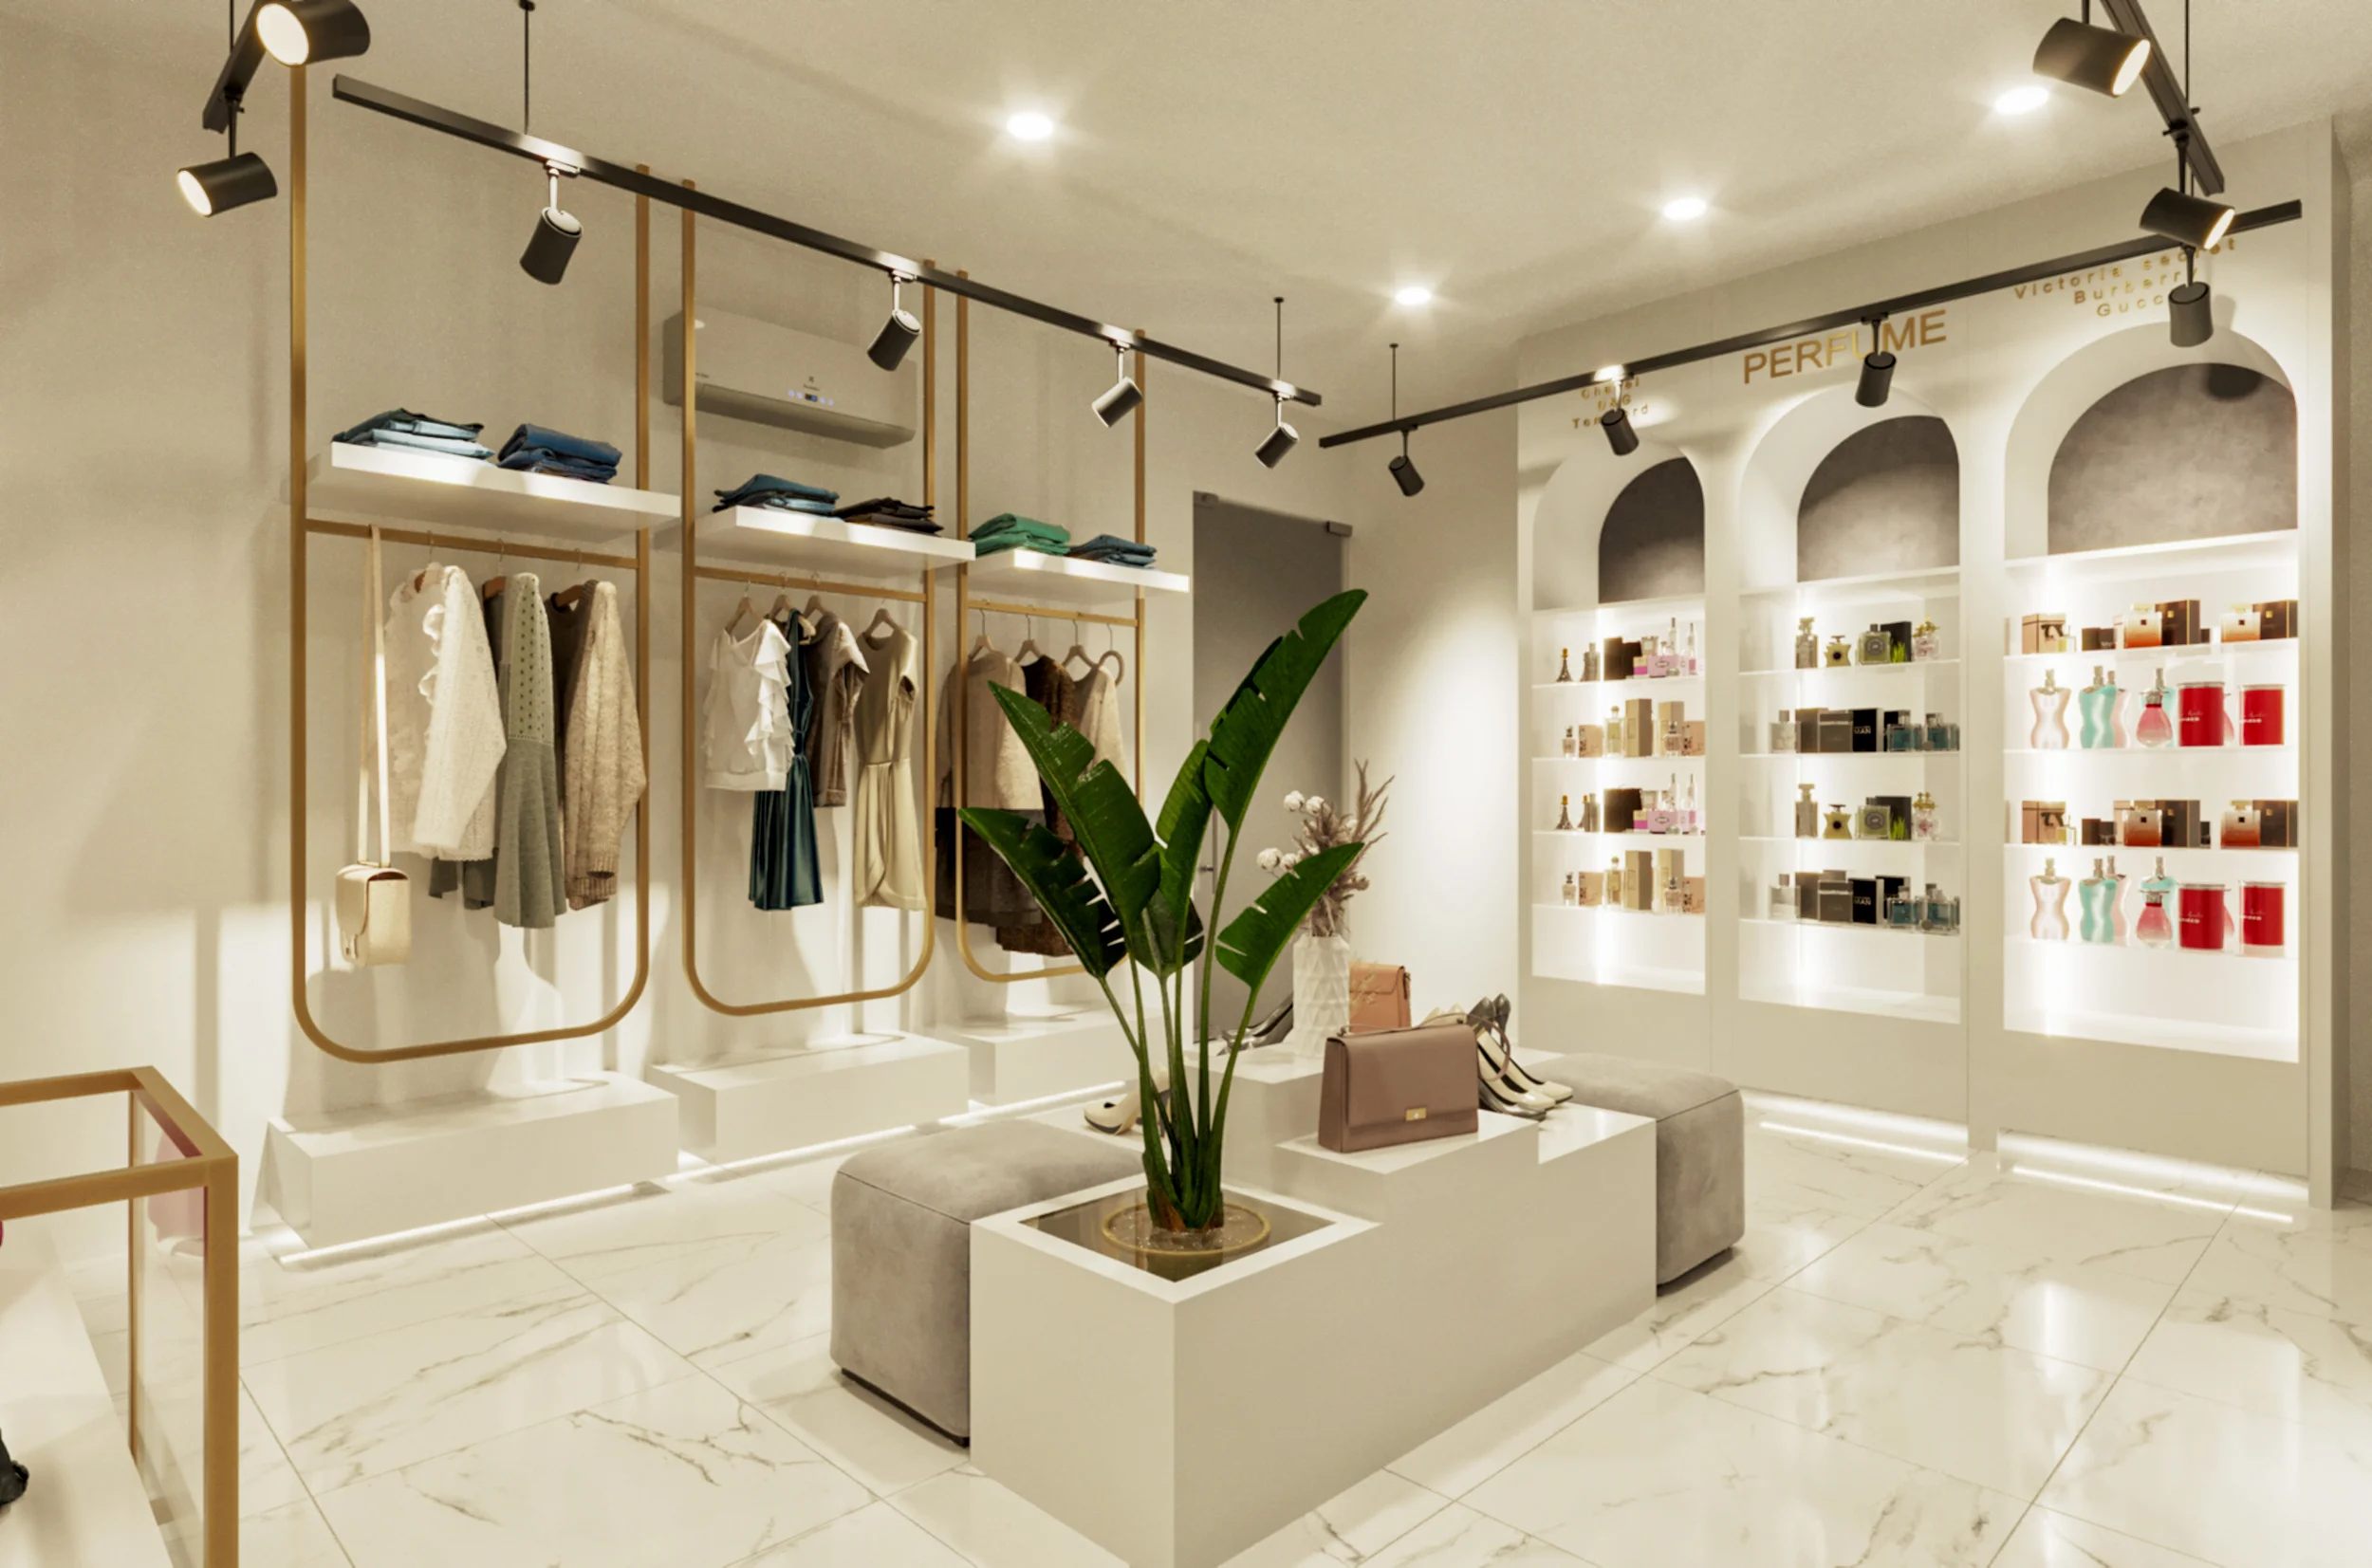
Interior Design & Spatial Architecture services by Auraxis Studio
Service Key Deliverables:
  • Comprehensive Space Planning & Ergonomic Circulation
  • Custom Millwork, Cabinetry & Joinery Technical Drawings
  • Material, Stone, Fabric & Architectural Hardware Schedules
  • Architectural Layered Lighting Design & Automation Plans
  • Curated Loose Furniture, Artwork & Decorative Curation

Interior Architecture: The Art of Human Scale

Crafting Environments that Resonate Emotionally and Functionally

True interior design is not mere decoration; it is spatial choreography. At Auraxis Studio, we treat interior spaces as an intimate extension of the building’s architectural soul.

Our portfolio spans ultra-luxurious private residences in DHA Phase 6, corporate and media facilities such as Midas Group on Pine Avenue, boutique beauty destinations like A & E Glamour, and institutional campuses such as LAPS.

We meticulously curate natural stones—including Statuario marble, travertine, and onyx—paired with micro-fluted hardwoods, brushed champagne brass, and acoustically calibrated fabrics to evoke serene sophistication.
Lighting as a Design Material

Illuminating Form, Texture, and Spatial Mood

Lighting transforms how space is perceived. We integrate multi-tiered lighting schemes encompassing ambient cove illumination, focused accent spotlights for art, high-CRI task lighting, and statement architectural chandeliers.

Every fixture is positioned to eliminate glare, celebrate wall textures, and adapt seamlessly across day, dusk, and nighttime living.

Methodology & Rigor

Our Interior Design & Spatial Architecture Process

Every phase is executed under strict architectural protocol to ensure zero design compromise and predictable timelines.

Phase 01

Spatial Discovery & Lifestyle Profiling

We explore how you live, work, and relax, analyzing lighting requirements, acoustic considerations, and aesthetic preferences.

Phase 02

Mood Boards, Material Palettes & 3D Stills

Developing curated material trays, textural boards, and photorealistic 3D interior renderings capturing exact colors, textures, and lighting.

Phase 03

Joinery & Technical Working Drawings

Crafting millimeter-precise blueprints for custom kitchens, vanities, wardrobes, ceiling designs, and MEP electrical layouts.

Phase 04

Procurement, Fabrication & On-Site Styling

Supervising artisan carpenters, stone fabricators, and metalworkers on site through final furniture placement and white-glove handover.

The Auraxis Difference

Why Partner With Auraxis Studio?

Seamless Architecture-Interior Synergy

Because we are architects as well as interior designers, your walls, windows, and interior layouts harmonize flawlessly without awkward retrofits.

Bespoke Custom Joinery

Every kitchen, vanity, and wardrobe is custom-engineered for your dimensions, utilizing moisture-resistant boards and Blum hardware.

High-CRI Lighting Design

Specialized optical layouts that flatter human skin tones, celebrate natural materials, and create dynamic evening ambiance.

Turnkey Execution Capability

Our in-house finishing team handles procurement, fabrication, and installation, delivering the exact finished space envisioned.

Selected Case Studies

Featured Interior Design & Spatial Architecture Projects

2-Kanal Modern Luxury Architectural Residence architectural case study by Auraxis Studio
Residential Architecture
Kasur

2-Kanal Modern Luxury Architectural Residence

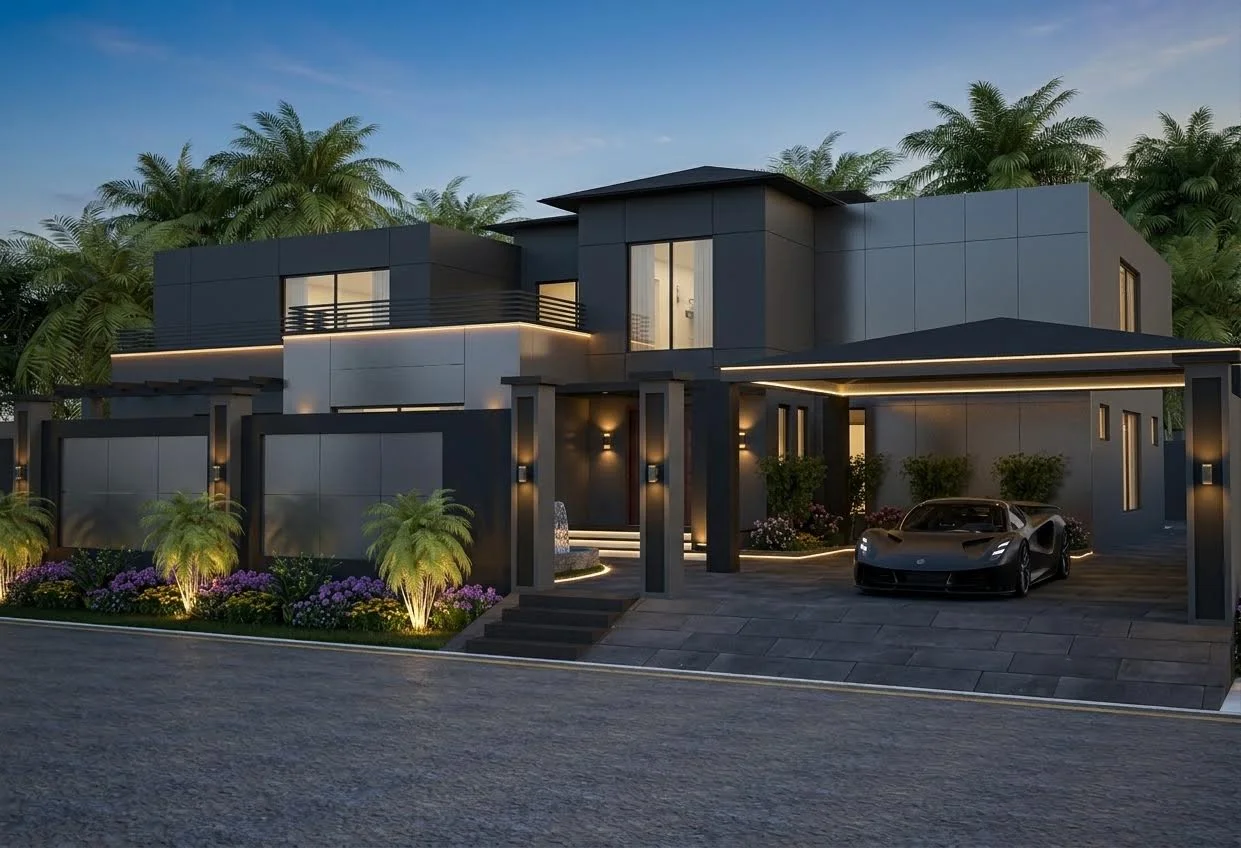
A bold sculptural private residence defined by dramatic cantilevers, textured board-formed concrete, and seamless glass planes.

Read Case Study
A & E Glamour architectural case study by Auraxis Studio
Commercial Interior Architecture
DHA phase 6, Lahore

A & E Glamour

A bespoke luxury glamour salon and couture styling interior situated in DHA Phase 6, Lahore, featuring fluted paneling and warm architectural illumination.

Read Case Study
LAPS Interior architectural case study by Auraxis Studio
Corporate & Institutional Interior
EME Society, Lahore

LAPS Interior

A modern educational and administrative corporate interior designed for LAPS in EME Society, Lahore, balancing productivity with biophilic touches.

Read Case Study
Common Questions

Frequently Asked Questions

Interior design fees vary based on whether you require concept design + technical drawings, or complete turnkey procurement and execution. Typical turnkey luxury interiors range from PKR 3,500 to 7,500+ per sq.ft depending on marble selections, custom woodwork, and lighting automation.
Commission Auraxis Studio

Ready to Design or Construct Your Project?

Whether you possess a residential plot in Lahore or an ambitious commercial commission, our studio delivers uncompromising architectural craftsmanship.