
Service #04 • Auraxis Studio

Architectural Renovation & Remodeling Services in Lahore

Transforming traditional structures into daylight-flooded contemporary masterworks.

Auraxis Studio is Lahore’s premier architectural renovation and remodeling practice. We specialize in transforming outdated 10-Marla, 1-Kanal, and 2-Kanal houses into contemporary luxury residences through structural retrofitting, wall removals, modern facade overhauls, and complete interior modernization.

Architectural Renovation & Remodeling services by Auraxis Studio
Service Key Deliverables:
  • Structural Assessment & Load-Bearing Wall Removal Feasibility
  • Structural Steel Portal Frame & Beam Insertion
  • Contemporary Façade Modernization & Exterior Overhauls
  • Complete Plumbing, Electrical & HVAC Modernization
  • Luxury Interior Redesign, Kitchen Upgrades & Spa Bathroom Remodeling

From Outdated Traditional to Ultra-Modern Architectural Elegance

Unlocking Hidden Spatial Value Without Demolishing Your Entire Home

Many older residences across established societies in Lahore—such as DHA Phases 1–5, Cantt, Gulberg, Model Town, and Valencia—possess solid brick foundations but suffer from closed-off rooms, small windows, poor daylight, and obsolete facades.

Instead of demolishing a house and losing massive capital, architectural renovation revitalizes the structure at a fraction of the cost. At Auraxis Studio, our engineering team surgically removes load-bearing brick partitions, installing concealed steel portal frames to create expansive, column-free living pavilions.

Our acclaimed Spanish Revival renovation in PGECHS and ultra-modern residential transformation in Valencia Society stand as real-world benchmarks of how older houses can be reborn into light-filled architectural showpieces.
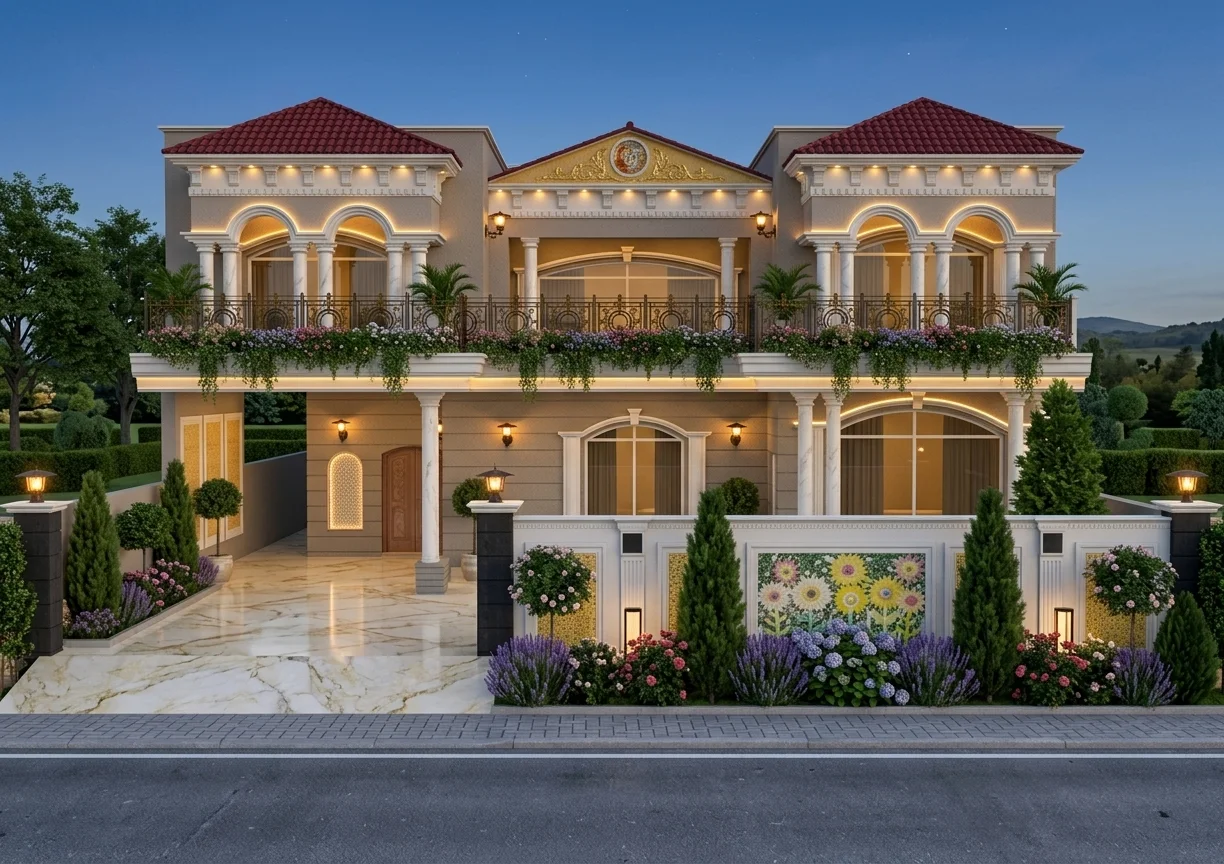
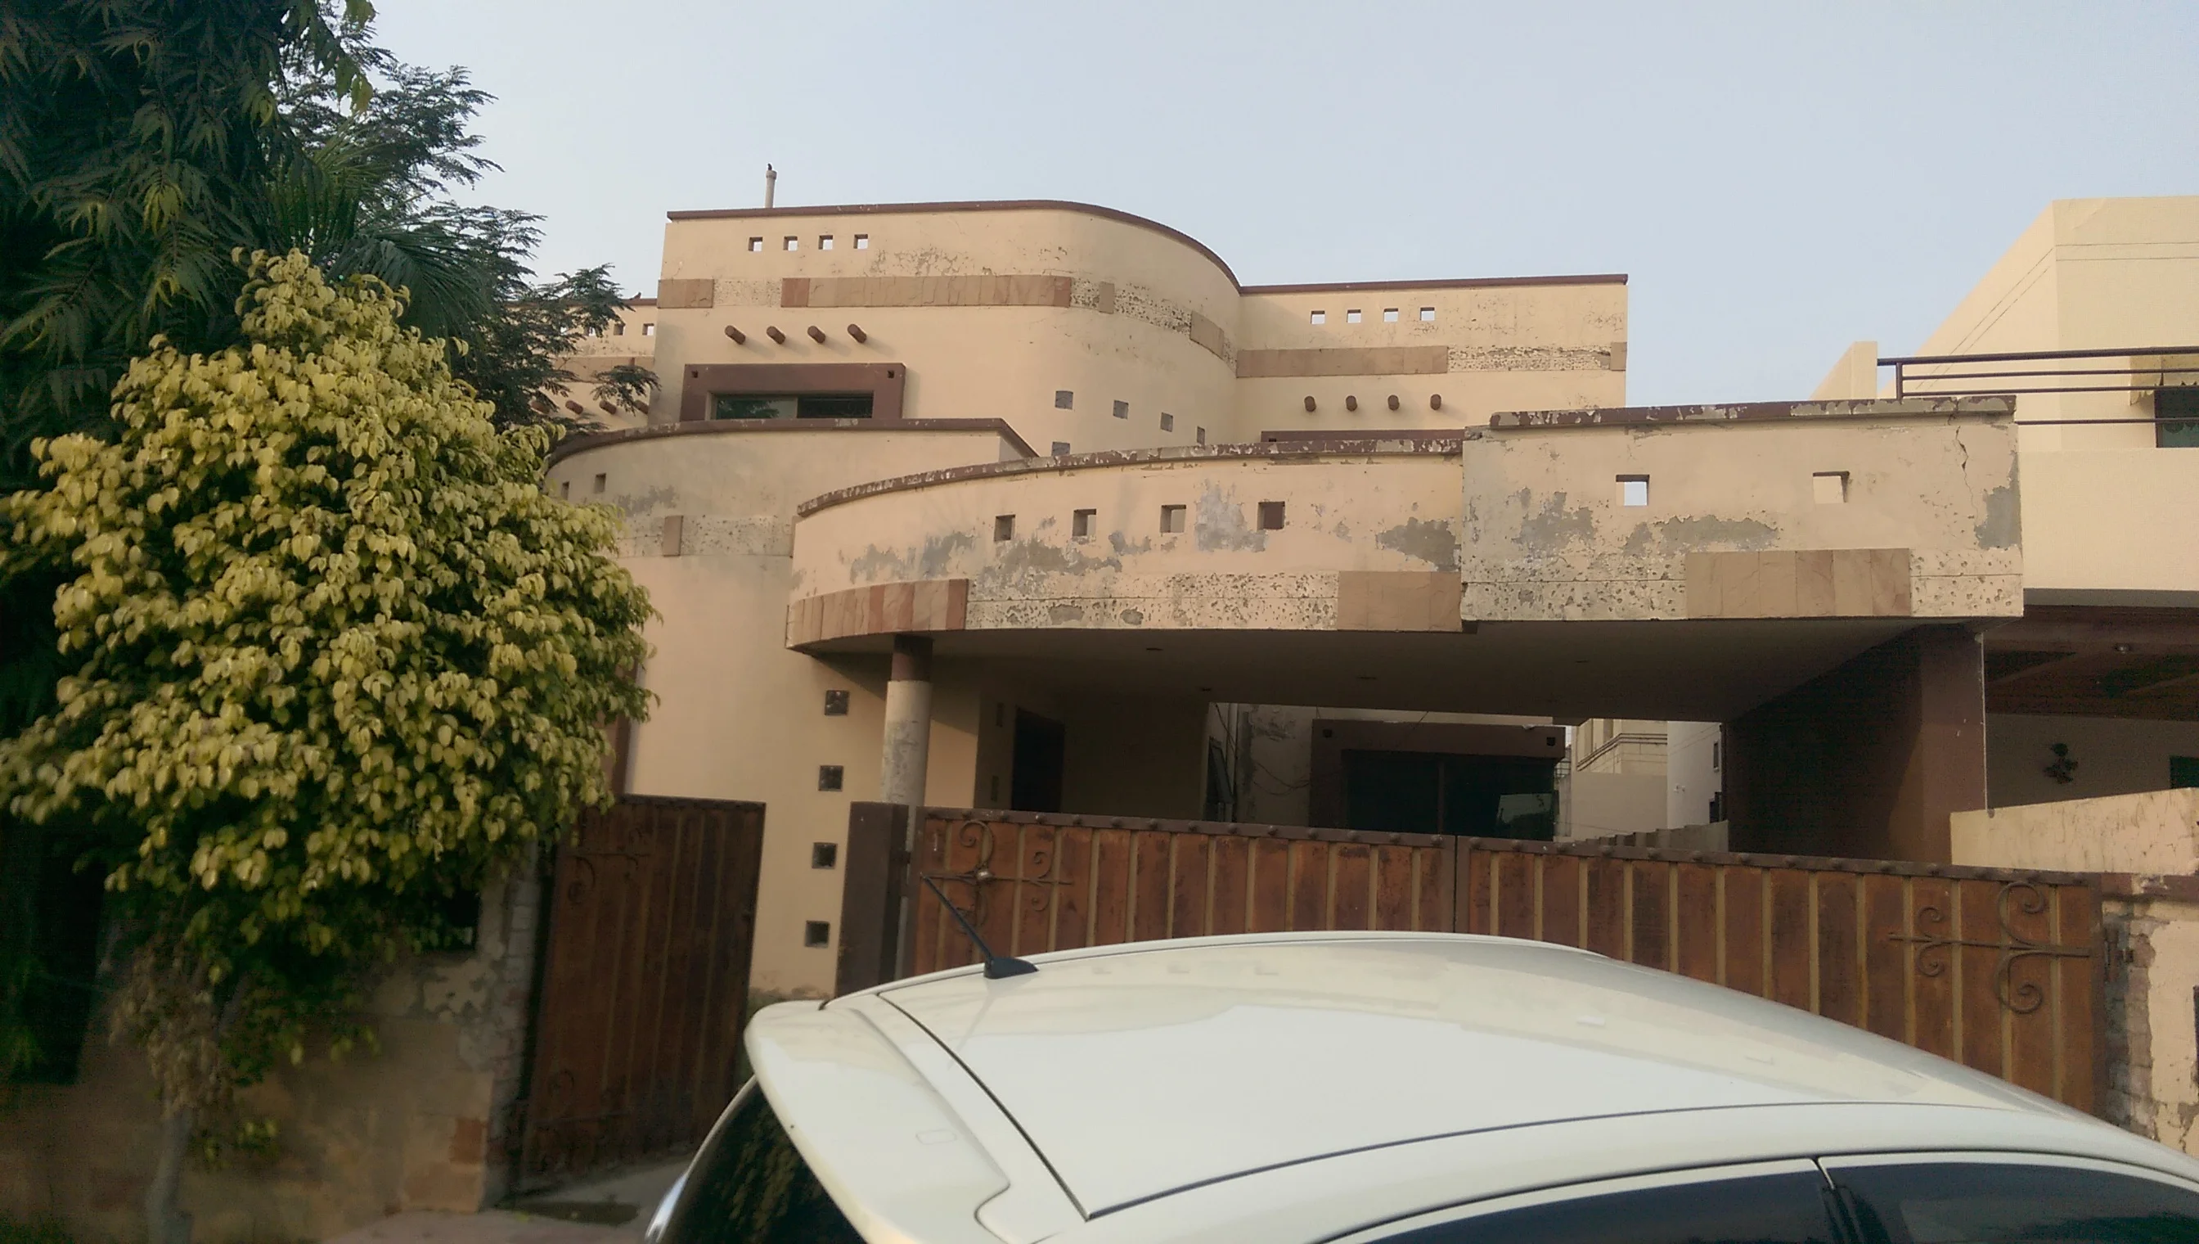
Facade Redesign & Thermal Envelope Upgrades

Modern Curb Appeal Combined with Modern Energy Efficiency

A house’s elevation sets its architectural identity. We replace heavy traditional brick cornices and outdated arches with clean horizontal cantilevered slabs, silver travertine stone cladding, warm timber louvers, and thermally broken double-glazed curtain walls.

Simultaneously, we upgrade outdated electrical wiring with fire-retardant cables, replace corroded GI piping with PPRC, and install high-performance roof insulation to drastically lower utility bills.

Methodology & Rigor

Our Architectural Renovation & Remodeling Process

Every phase is executed under strict architectural protocol to ensure zero design compromise and predictable timelines.

Phase 01

As-Built Measurement & Structural Audit

Detailed laser measuring of existing walls, foundations, and roof slabs, assessing load-bearing capacities and identifying load paths.

Phase 02

Architectural Redesign & 3D Before/After CGI

Creating 3D digital twins showing before-and-after transformations of the facade, interior living layouts, and open-plan configurations.

Phase 03

Surgical Demolition & Structural Propping

Engineered propping and controlled demolition of obsolete walls, followed by immediate insertion of reinforced structural steel I-beams.

Phase 04

MEP Replacement & Turnkey Luxury Finishing

New plumbing, electrical rewiring, false ceilings, luxury porcelain flooring, contemporary kitchens, and exterior facade claddings.

The Auraxis Difference

Why Partner With Auraxis Studio?

Proven Structural Engineering Expertise

Safe removal of load-bearing walls using precision steel beam insertions without risking roof slab stability or wall cracking.

Massive Cost & Time Savings

Achieve the visual and functional quality of a brand-new home in 4 to 6 months at 40-50% lower cost than full demolition and rebuild.

3D Before & After Visualizations

You see exactly how the renovated home will look before demolition starts, eliminating guesswork and costly mid-project changes.

Turnkey All-Inclusive Management

We manage demolition, debris removal, civil masonry, electrical, plumbing, carpentry, and final paint under one accountable contract.

Selected Case Studies

Featured Architectural Renovation & Remodeling Projects

Spanish Revival Residence — Renovation architectural case study by Auraxis Studio
Residential Architecture & Renovation
PGECHS, Lahore

Spanish Revival Residence — Renovation

A timeless Spanish Revival renovation in PGECHS, Lahore, merging classic Mediterranean terracotta roofs and arched colonnades with contemporary open-plan luxury.

Read Case Study
Residential Renovation — From Traditional to Ultra-Modern architectural case study by Auraxis Studio
Residential Architecture & Renovation
Valencia Society, Lahore

Residential Renovation — From Traditional to Ultra-Modern

A complete residential transformation in Valencia Society, Lahore, converting an outdated traditional house into an ultra-modern, daylight-flooded family sanctuary.

Read Case Study
A & E Glamour architectural case study by Auraxis Studio
Commercial Interior Architecture
DHA phase 6, Lahore

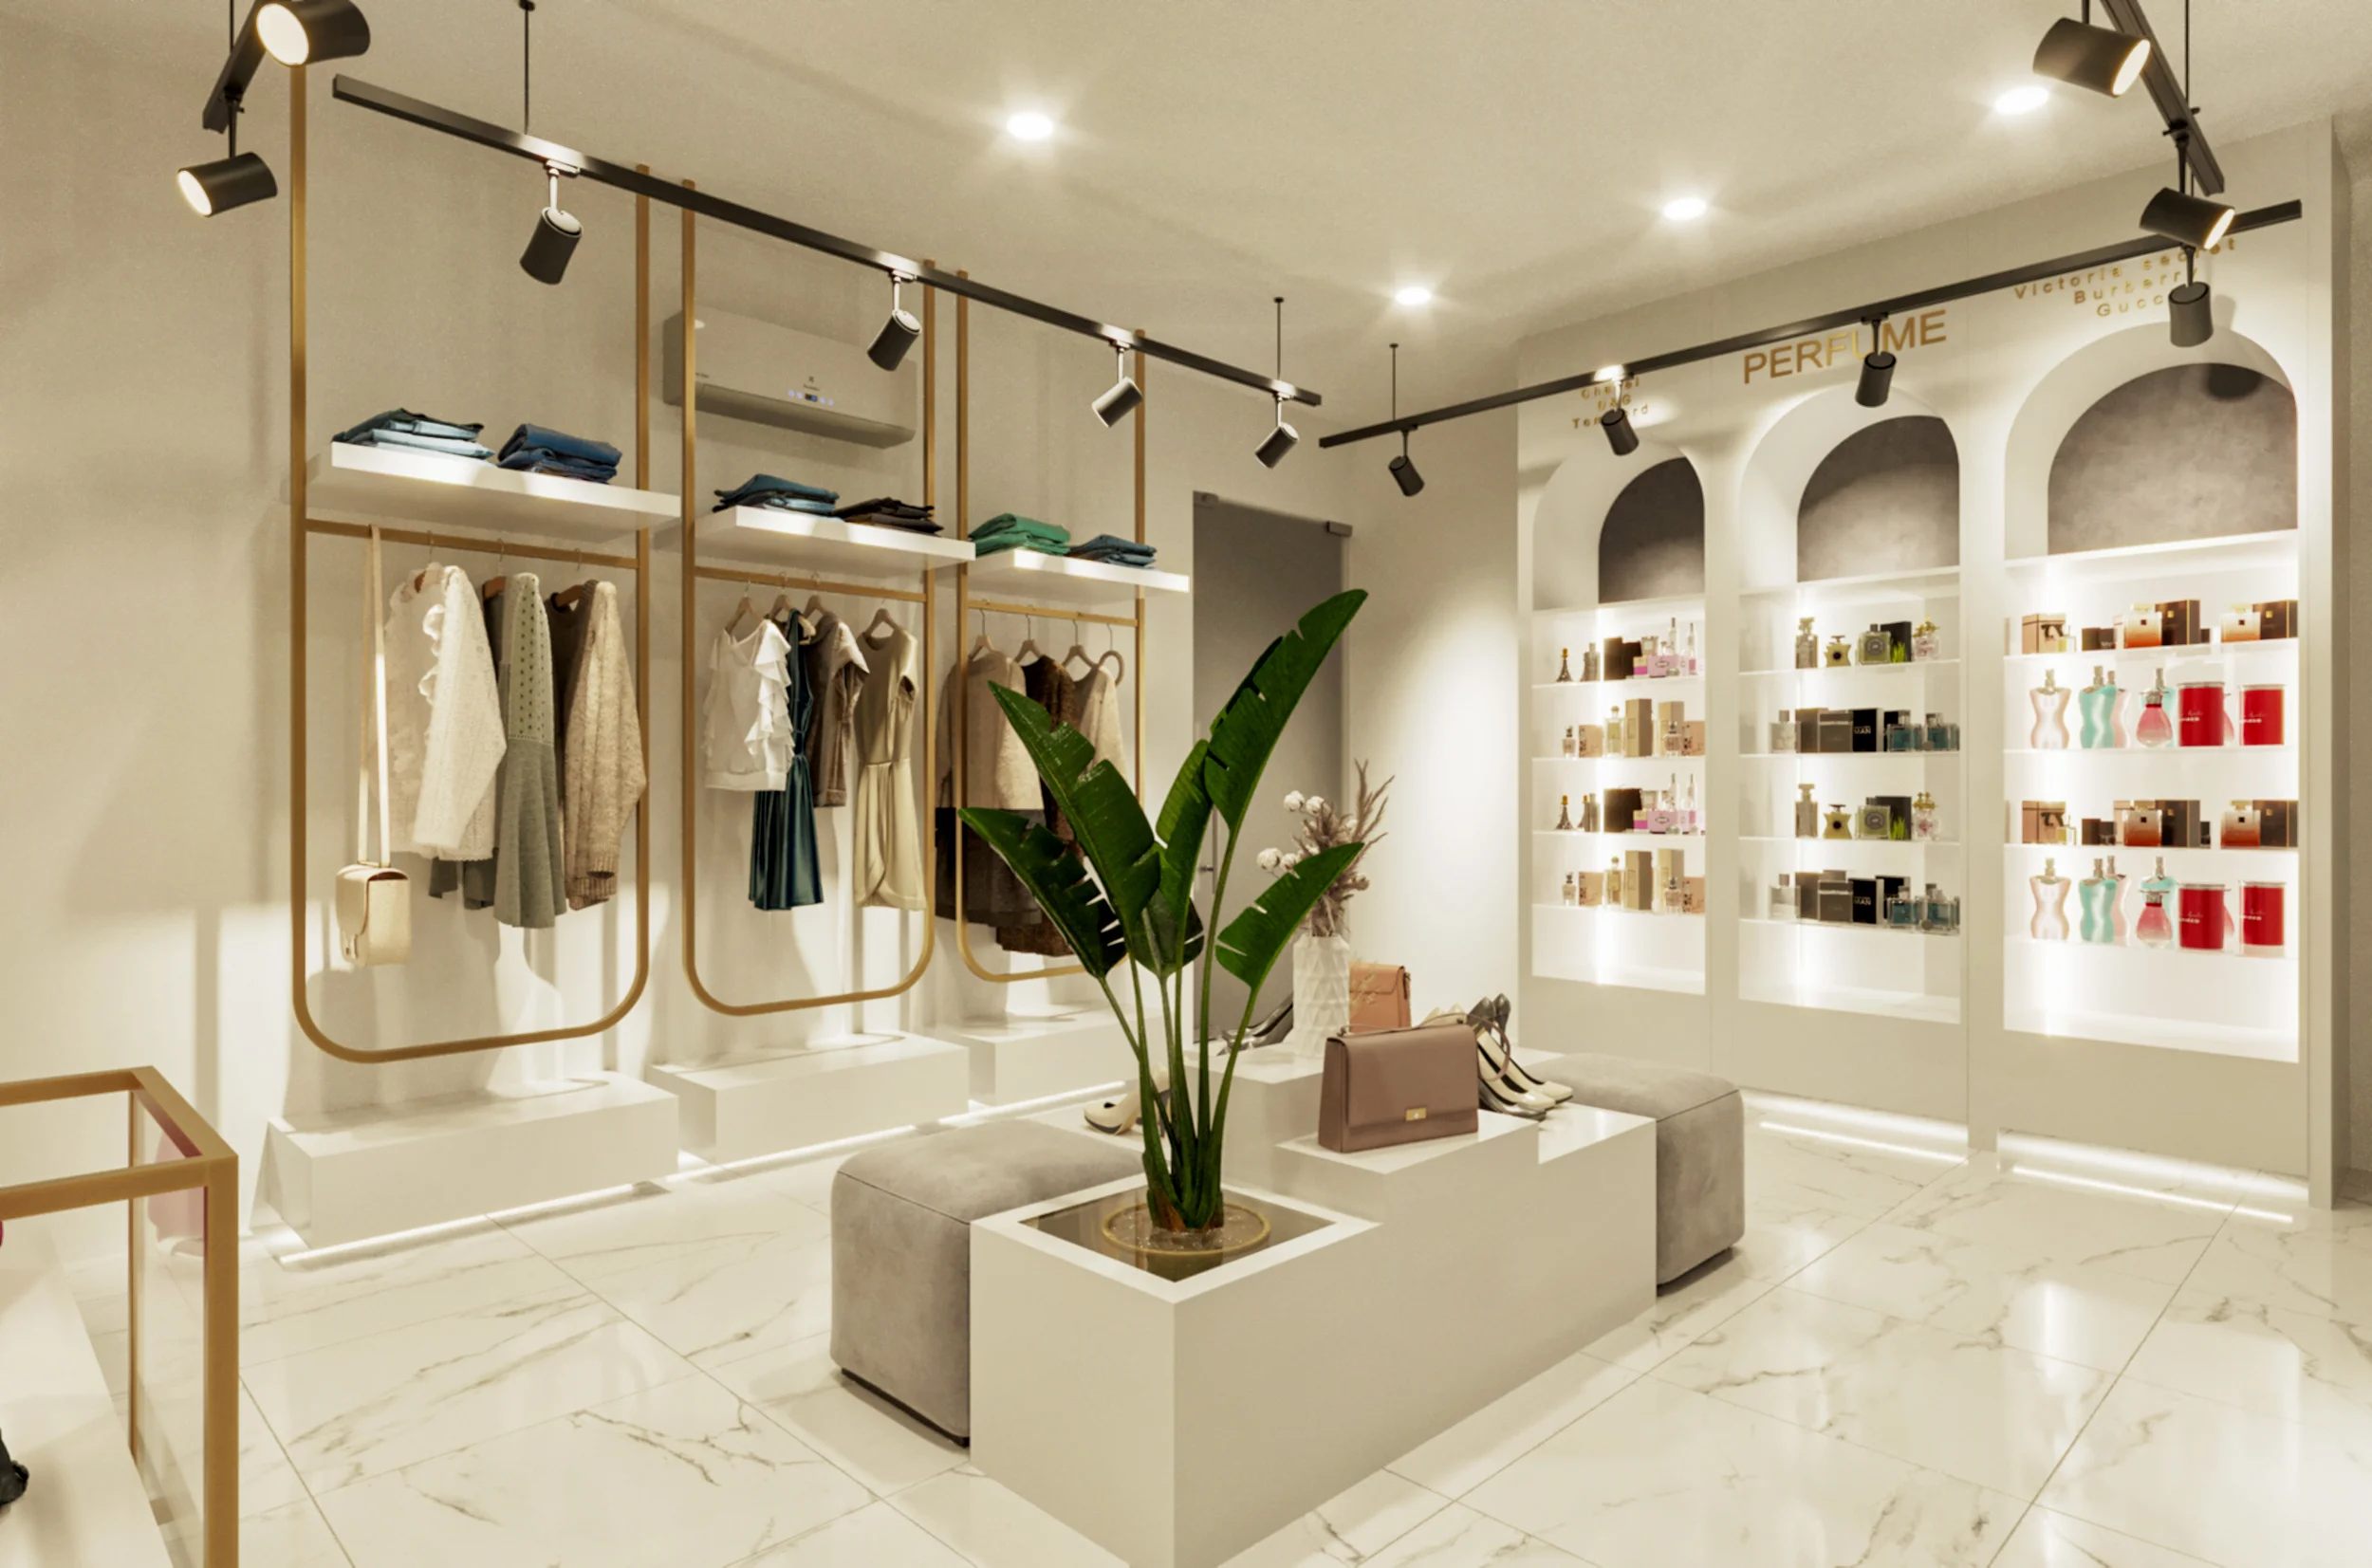
A & E Glamour

A bespoke luxury glamour salon and couture styling interior situated in DHA Phase 6, Lahore, featuring fluted paneling and warm architectural illumination.

Read Case Study
Common Questions

Frequently Asked Questions

Renovating is typically 40% to 55% cheaper than demolishing and rebuilding. You preserve the valuable foundation, boundary walls, and primary structural slabs while allocating your budget toward modern facades, open layouts, and luxury finishes.

Explore Interconnected Architectural Disciplines:

Commission Auraxis Studio

Ready to Design or Construct Your Project?

Whether you possess a residential plot in Lahore or an ambitious commercial commission, our studio delivers uncompromising architectural craftsmanship.