Residential Architecture & Renovation

Residential Renovation — From Traditional to Ultra-Modern
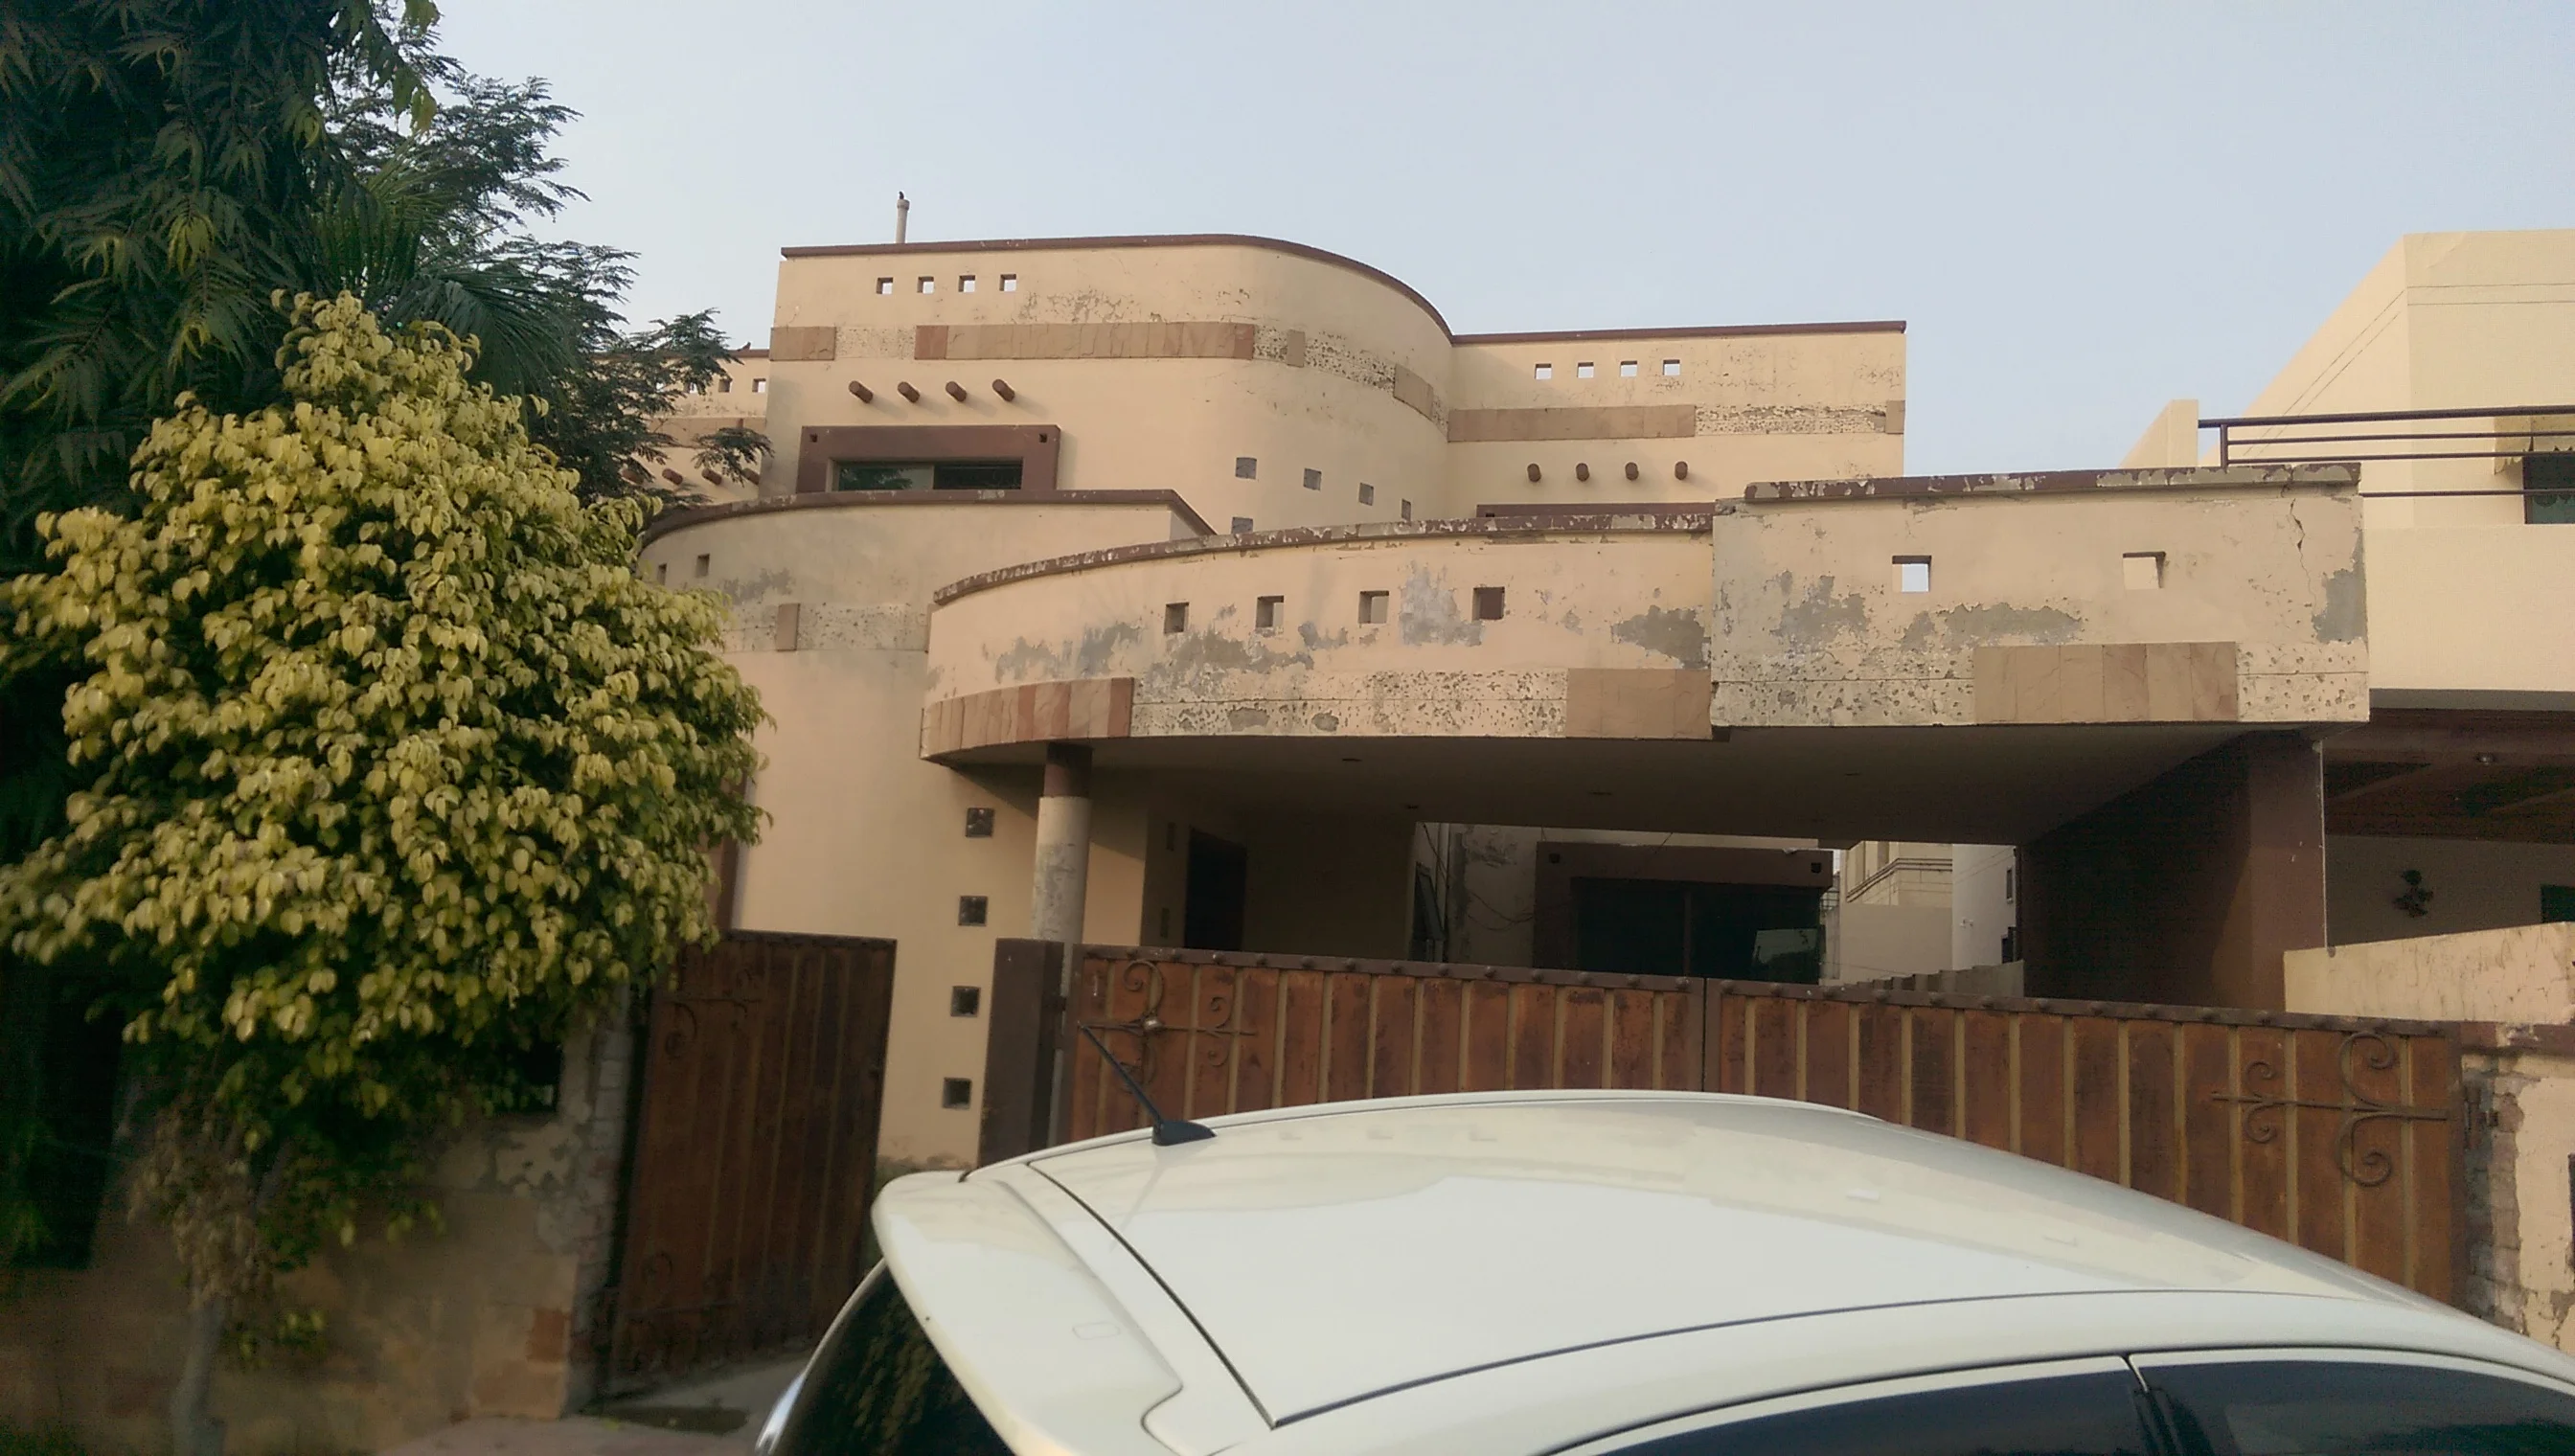
Location: Valencia Society, Lahore
Year: 2015
Covered Area: 4500 sq.ft
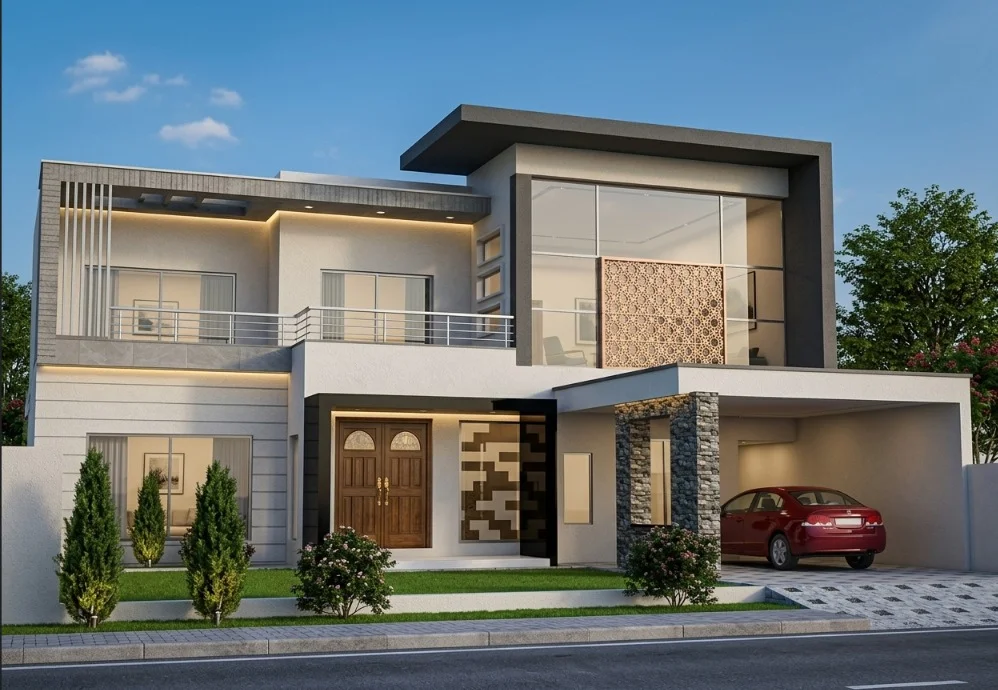
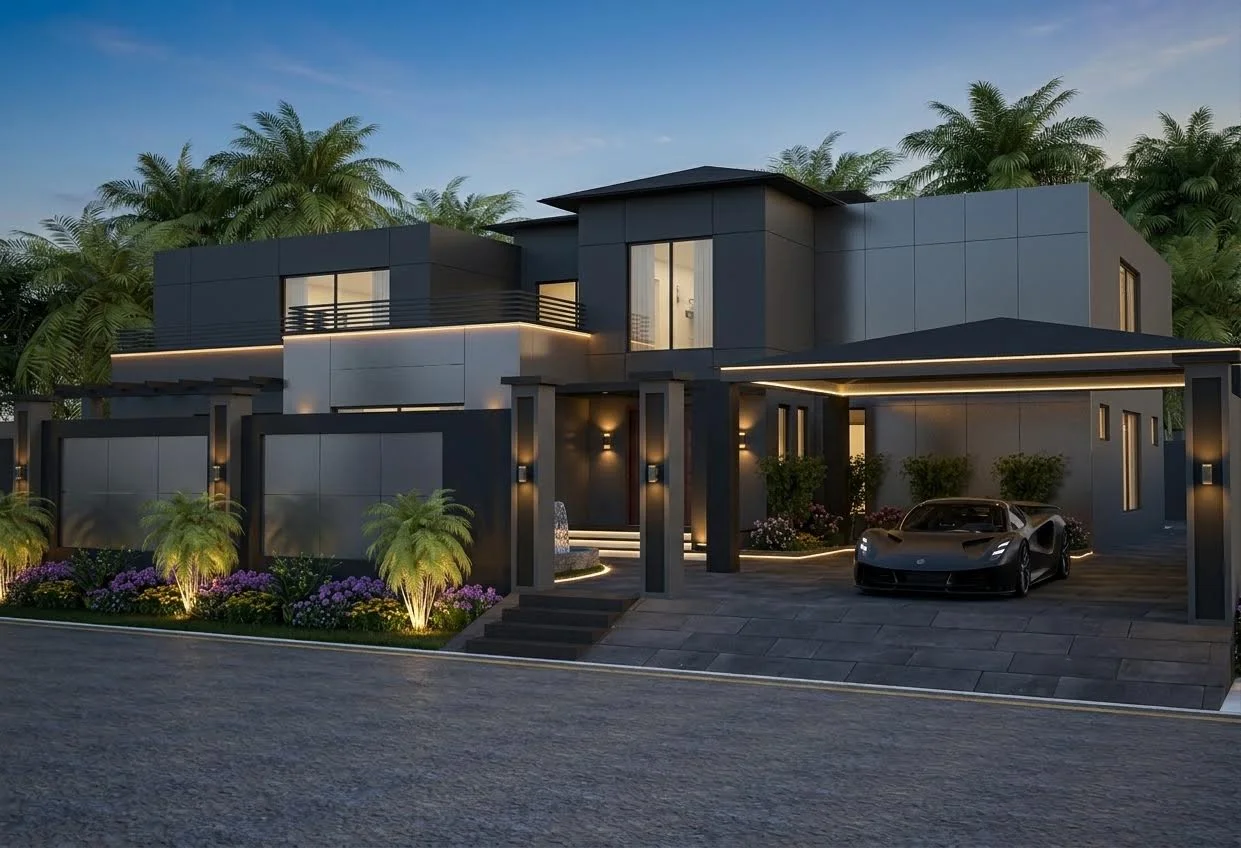
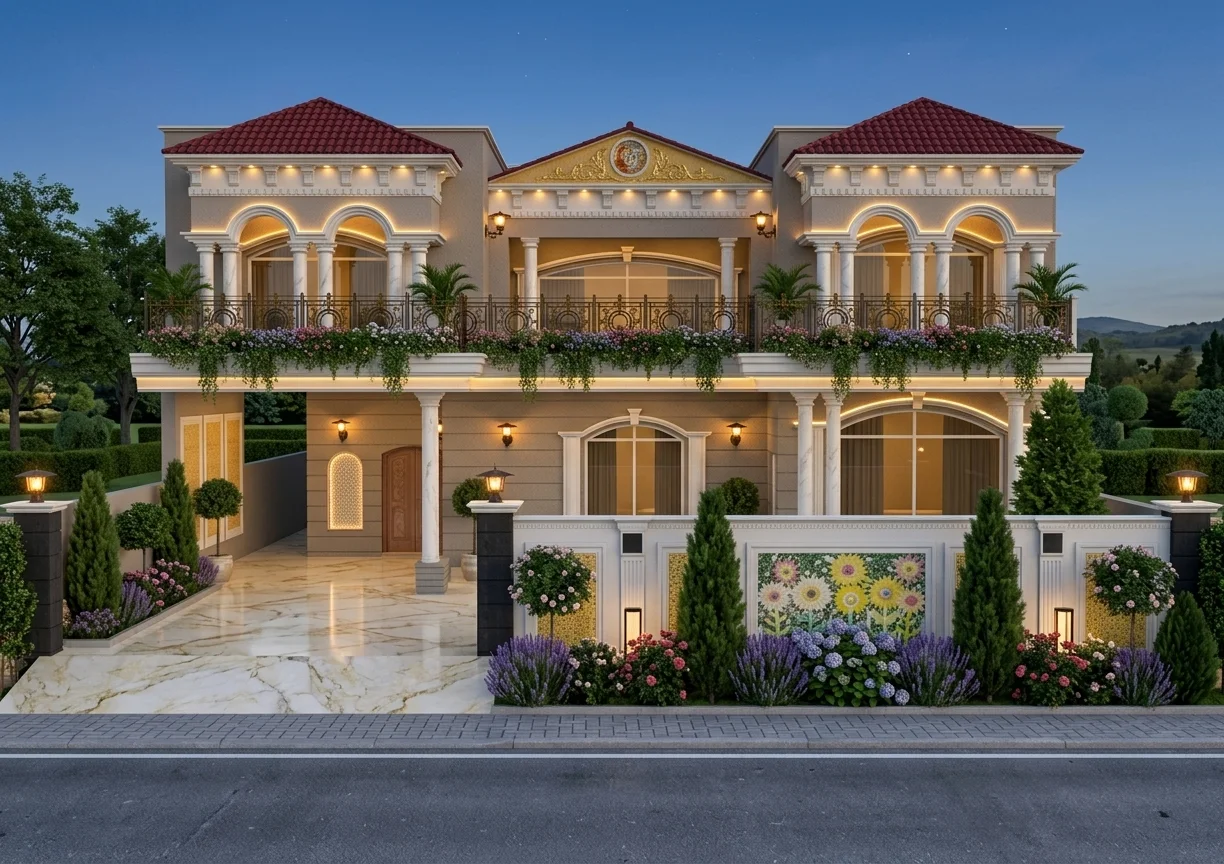
Residential Renovation — From Traditional to Ultra-Modern architectural exterior facade
Project Type

Residential Architecture & Renovation

Location

Valencia Society, Lahore

Covered Area

4500 sq.ft

Scope of Delivery

Structural Retrofit & Steel Frame Engineering • Complete Architectural & Interior Remodeling

Architectural Concept & Spatial Vision

This comprehensive renovation project in Valencia Society, Lahore transformed a 20-year-old traditional residence into an ultra-modern architectural masterpiece. By surgically removing internal load-bearing brick walls and introducing concealed structural steel portal frames, we created a continuous open-concept living pavilion connected directly to a sunlit central courtyard.

Design Concept & Environmental Synthesis

Adaptive architectural reuse that honors structural foundations while delivering a radical modern transformation with uncompromised thermal efficiency, expansive glazing, and seamless indoor-outdoor living.

Services Executed on this Commission

Structural Retrofit & Steel Frame Engineering
Complete Architectural & Interior Remodeling
Passive Thermal Envelope Upgrade & Glazing
3D Before/After CGI Visualizations
Turnkey Demolition, Civil Work & Construction Oversight

Materials Palette & Finishing

Slimline Thermally Broken Aluminum & Double GlazingTextured Micro-Cement Wall CoatingsMatte Black Architectural HardwareSolid Ash Timber Flooring & Cladding

Project Gallery & Perspectives

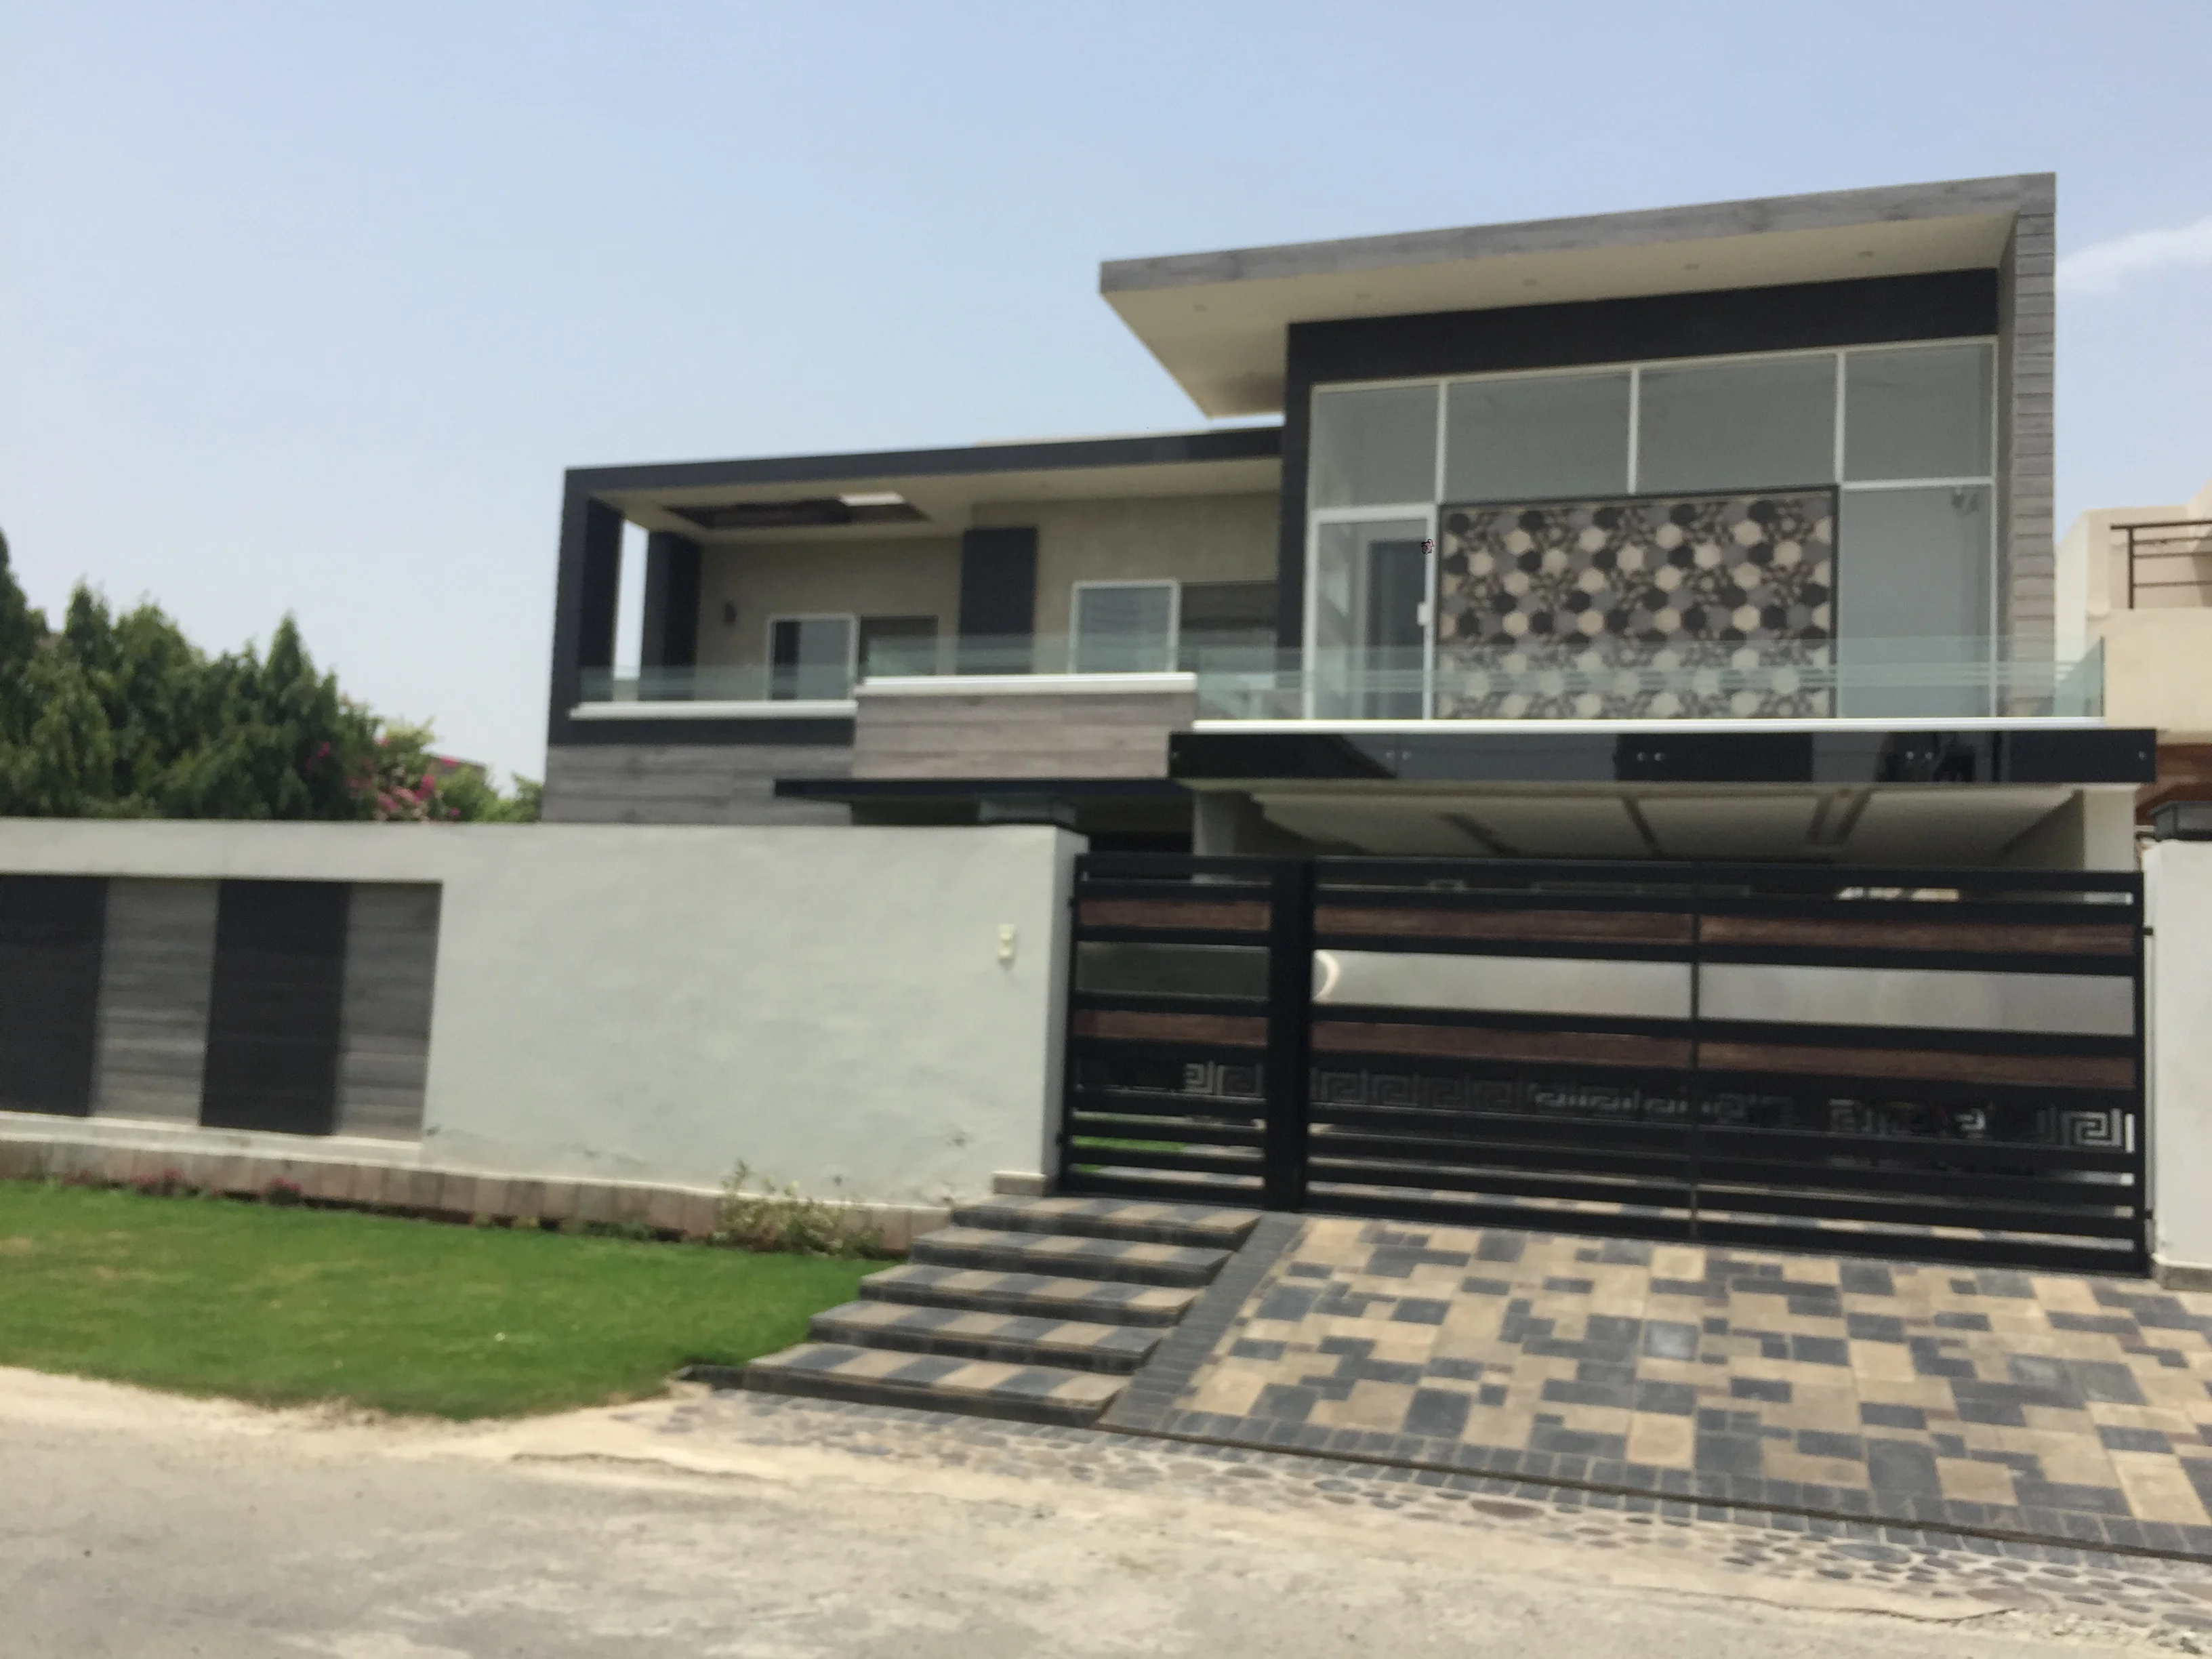
Transformed modern residential facade and architectural composition
Exterior volumetric perspective and modern facade detailing
Architectural renovation elevation and materiality
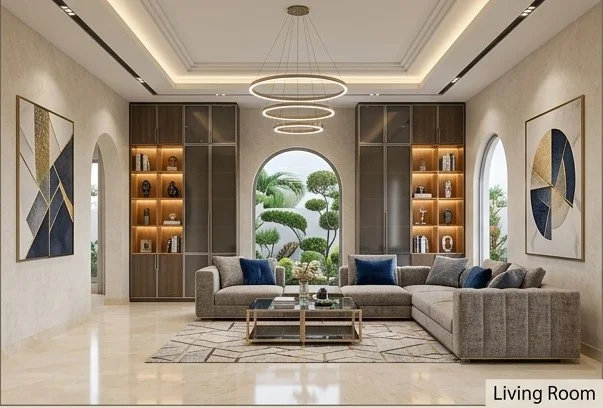
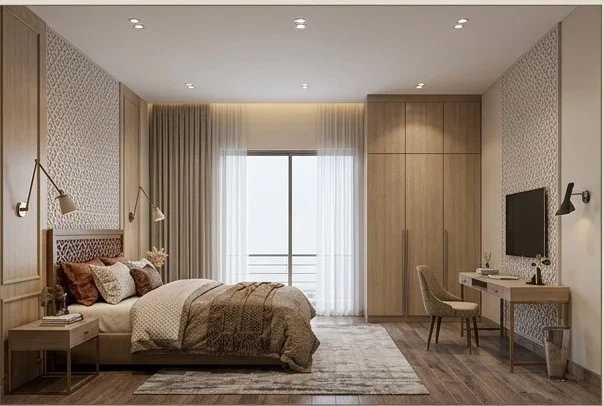
Interior living space and daylight integration
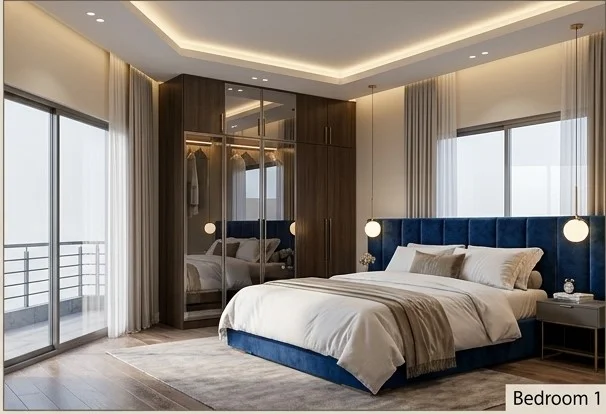
Interior detailing and renovated room perspective
Contemporary interior finish and architectural features
Commission Similar Project

Looking to build in Valencia Society?

Connect with our principal architects to review plot zoning, site layout feasibility, and budget projections.

WhatsApp Principal Architect

Explore More Architectural Works

2-Kanal Modern Luxury Architectural Residence
Residential Architecture
Kasur

2-Kanal Modern Luxury Architectural Residence

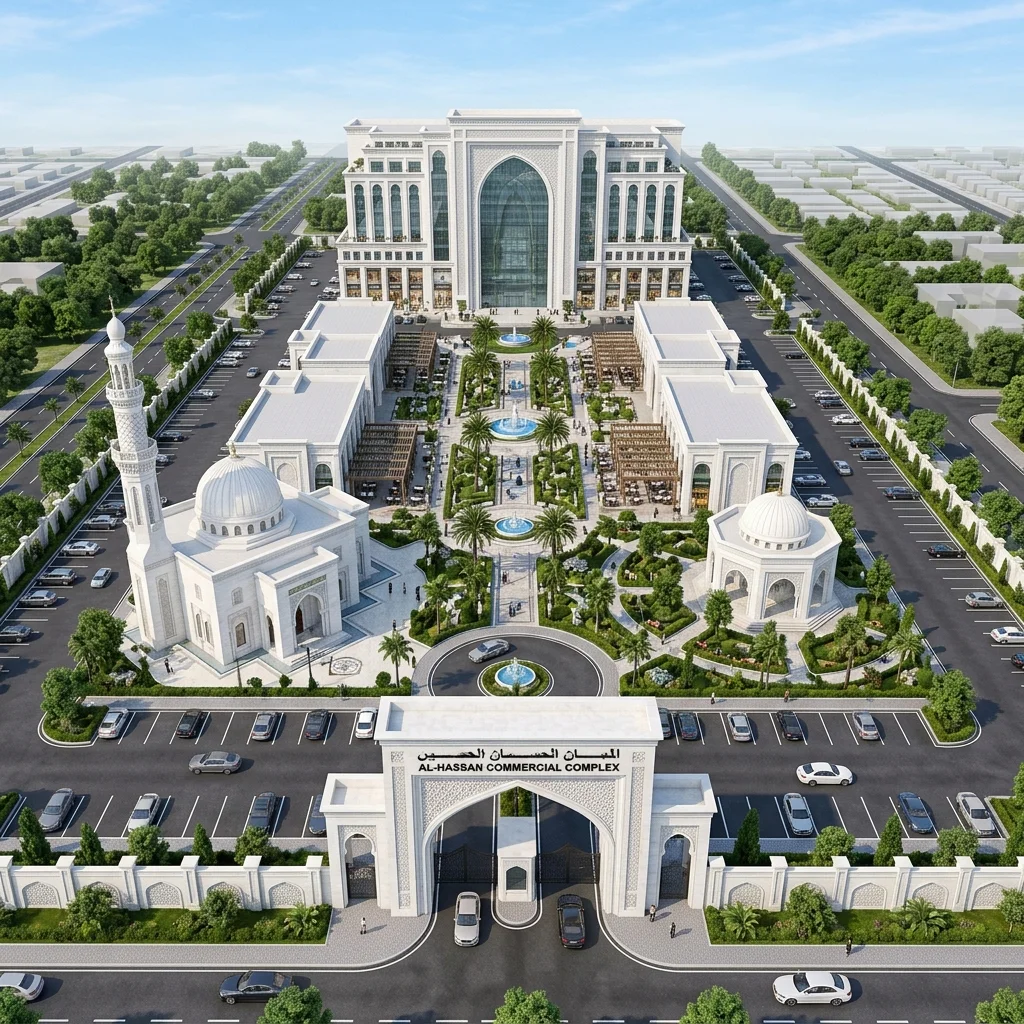
Al-Hassan Islamic Community Center
Institutional & Civic Architecture
GT Road, Islamabad

Al-Hassan Islamic Community Center

Spanish Revival Residence — Renovation
Residential Architecture & Renovation
PGECHS, Lahore

Spanish Revival Residence — Renovation