
Architects in DHA Lahore — Luxury Residential & Villa Design
Sculptural modernism, sophisticated spatial volume, and bespoke villa execution across DHA Lahore.
DHA Lahore represents the benchmark of contemporary residential architecture and high-end living in Punjab, spanning Phase 1 through Phase 9 Prism. Building a private home in DHA requires a refined balance between modern aesthetic expression, family privacy, and climate-responsive engineering. Plot layouts across DHA Phases—predominantly 10 Marla (35x65 ft), 1 Kanal (50x90 ft), and 2 Kanal (75x120 ft) residential parcels, alongside bustling commercial sectors—demand intelligent spatial planning to maximize interior daylight penetration while sheltering private quarters from intense summer heat. Auraxis Studio brings an integrated design-and-build philosophy to DHA Lahore, providing concept development, working drawings, photorealistic 3D visualization, detailed structural drafting, and turnkey construction management that honors the distinctive urban identity of Defence.
Regional Hub: DHA Lahore, Pakistan
Direct Line: +92 341 0299520
Email Inquiries: info@auraxisstudio.com
Studio Timings: Monday – Saturday (10:00 AM – 7:00 PM)
Key Societies & Sectors in DHA Lahore
Active Architectural Footprint
- DHA Phase 5 & Phase 6 (Contemporary Luxury Villa Enclaves)
- DHA Phase 7 & Phase 8 (Modern Residential Developments)
- DHA Phase 9 Prism (Emerging Architectural Landscapes)
- DHA Phase 1 to Phase 4 (Established Residential Estates)
- DHA Commercial Broadway & CCA Sectors
Municipal & Society Bylaw Authority
100% Sanction & Approval Compliance
- Defence Housing Authority (DHA) Lahore Building Control Branch
- DHA Lahore Town Planning Desk
- Lahore Development Authority Coordinating Framework
Climate-Adaptive Architecture in DHA Lahore
We design buildings that naturally counteract regional thermal extremes, wind patterns, and seismic considerations.
Solar Radiation & Glare Shielding
DHA villas feature expansive glass facades requiring deep structural overhangs, integrated vertical louvers, and thermally broken double glazing to manage summer heat.
Smog Resilience & Air Purification
Sealed architectural envelopes combined with dedicated mechanical ventilation filters to maintain pristine indoor air quality during winter smog months.
Courtyard Microclimates & Green Voids
Incorporating internal water courtyards and skylit double-height atriums to circulate natural breezes through living pavilions.
Architectural Dynamics in DHA Lahore
DHA Phase 6 & Phase 8 Villa Enclaves
Characterized by generous 1 Kanal (50x90 ft) and 2 Kanal (75x120 ft) plots, these phases support dramatic cantilevers, wide open-plan entertaining spaces, and multi-car parking bays. Architectural considerations focus on balancing transparent rear entertaining zones overlooking private lawns with monolithic front elevations that safeguard domestic privacy.
DHA Phase 9 Prism & Emerging Sectors
As DHA Lahore expands, Phase 9 Prism offers exciting topography with rolling contours and wide avenues. Designing here calls for climate-adaptive orientation, optimized basement designs where topography allows, and modern structural systems engineered for long-term thermal efficiency.
What We Build in DHA Lahore
Luxury Villa Architecture & Design
Custom architectural plans for 10 Marla, 1 Kanal, and 2 Kanal residences in DHA Lahore, emphasizing private zoning, cantilevered volumes, and timeless facades.
High-End Turnkey Construction
Comprehensive A-grade grey structure and premium turnkey finishing with on-site architectural oversight across DHA Phases.
Modern Interior Architecture
Custom joinery, bespoke Italian stone treatments, and curated architectural illumination tailored for DHA villa living.
DHA Drawing Sanctions & Documentation
Preparation of complete submission sets conforming precisely to DHA Lahore architectural submission guidelines.
Featured Projects in DHA Lahore
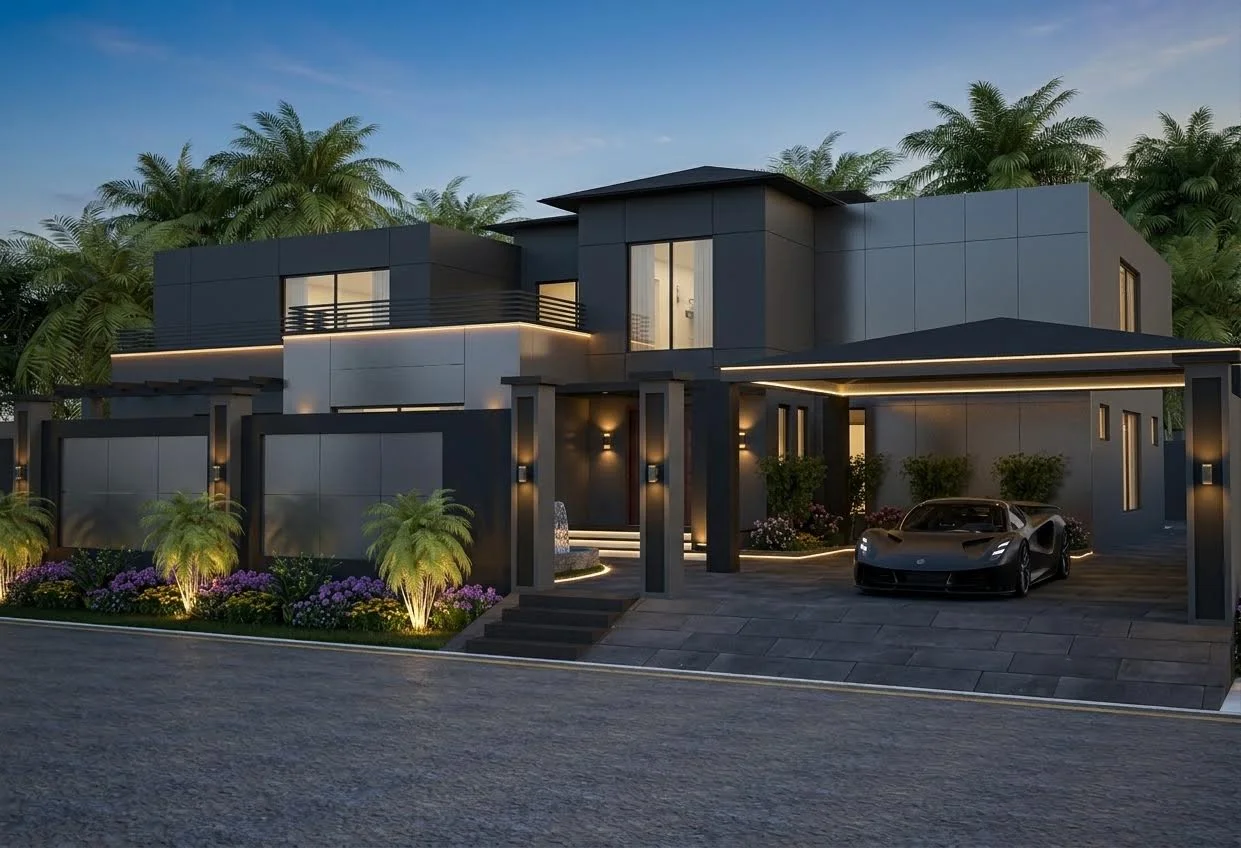
2-Kanal Modern Luxury Architectural Residence
A bold sculptural private residence defined by dramatic cantilevers, textured board-formed concrete, and seamless glass planes.
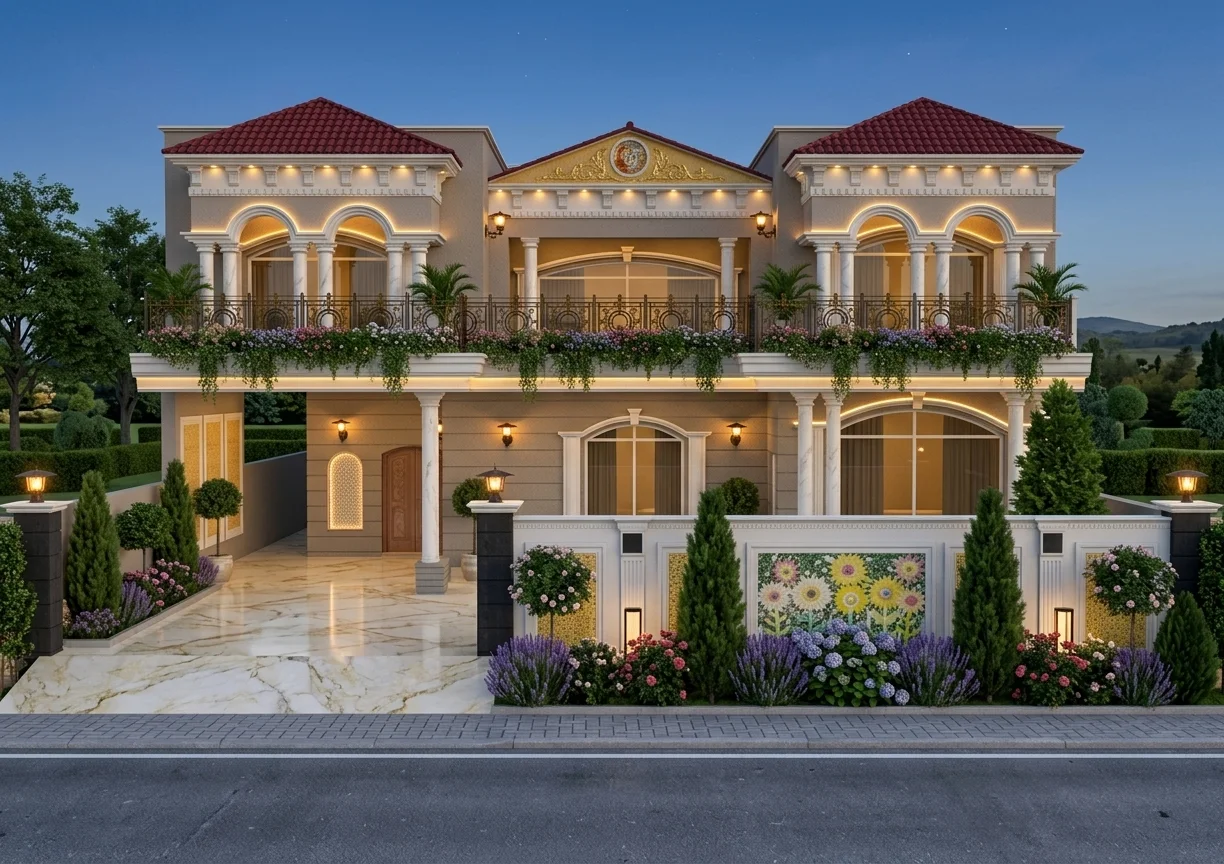
Spanish Revival Residence — Renovation
A timeless Spanish Revival renovation in PGECHS, Lahore, merging classic Mediterranean terracotta roofs and arched colonnades with contemporary open-plan luxury.
Frequently Asked Questions
Related Reading for Building in DHA Lahore
Discuss Your Architectural Commission in DHA Lahore
Schedule an in-person or virtual architectural consultation with our principal architects. We review your plot parameters, zoning bylaws, and design visions.