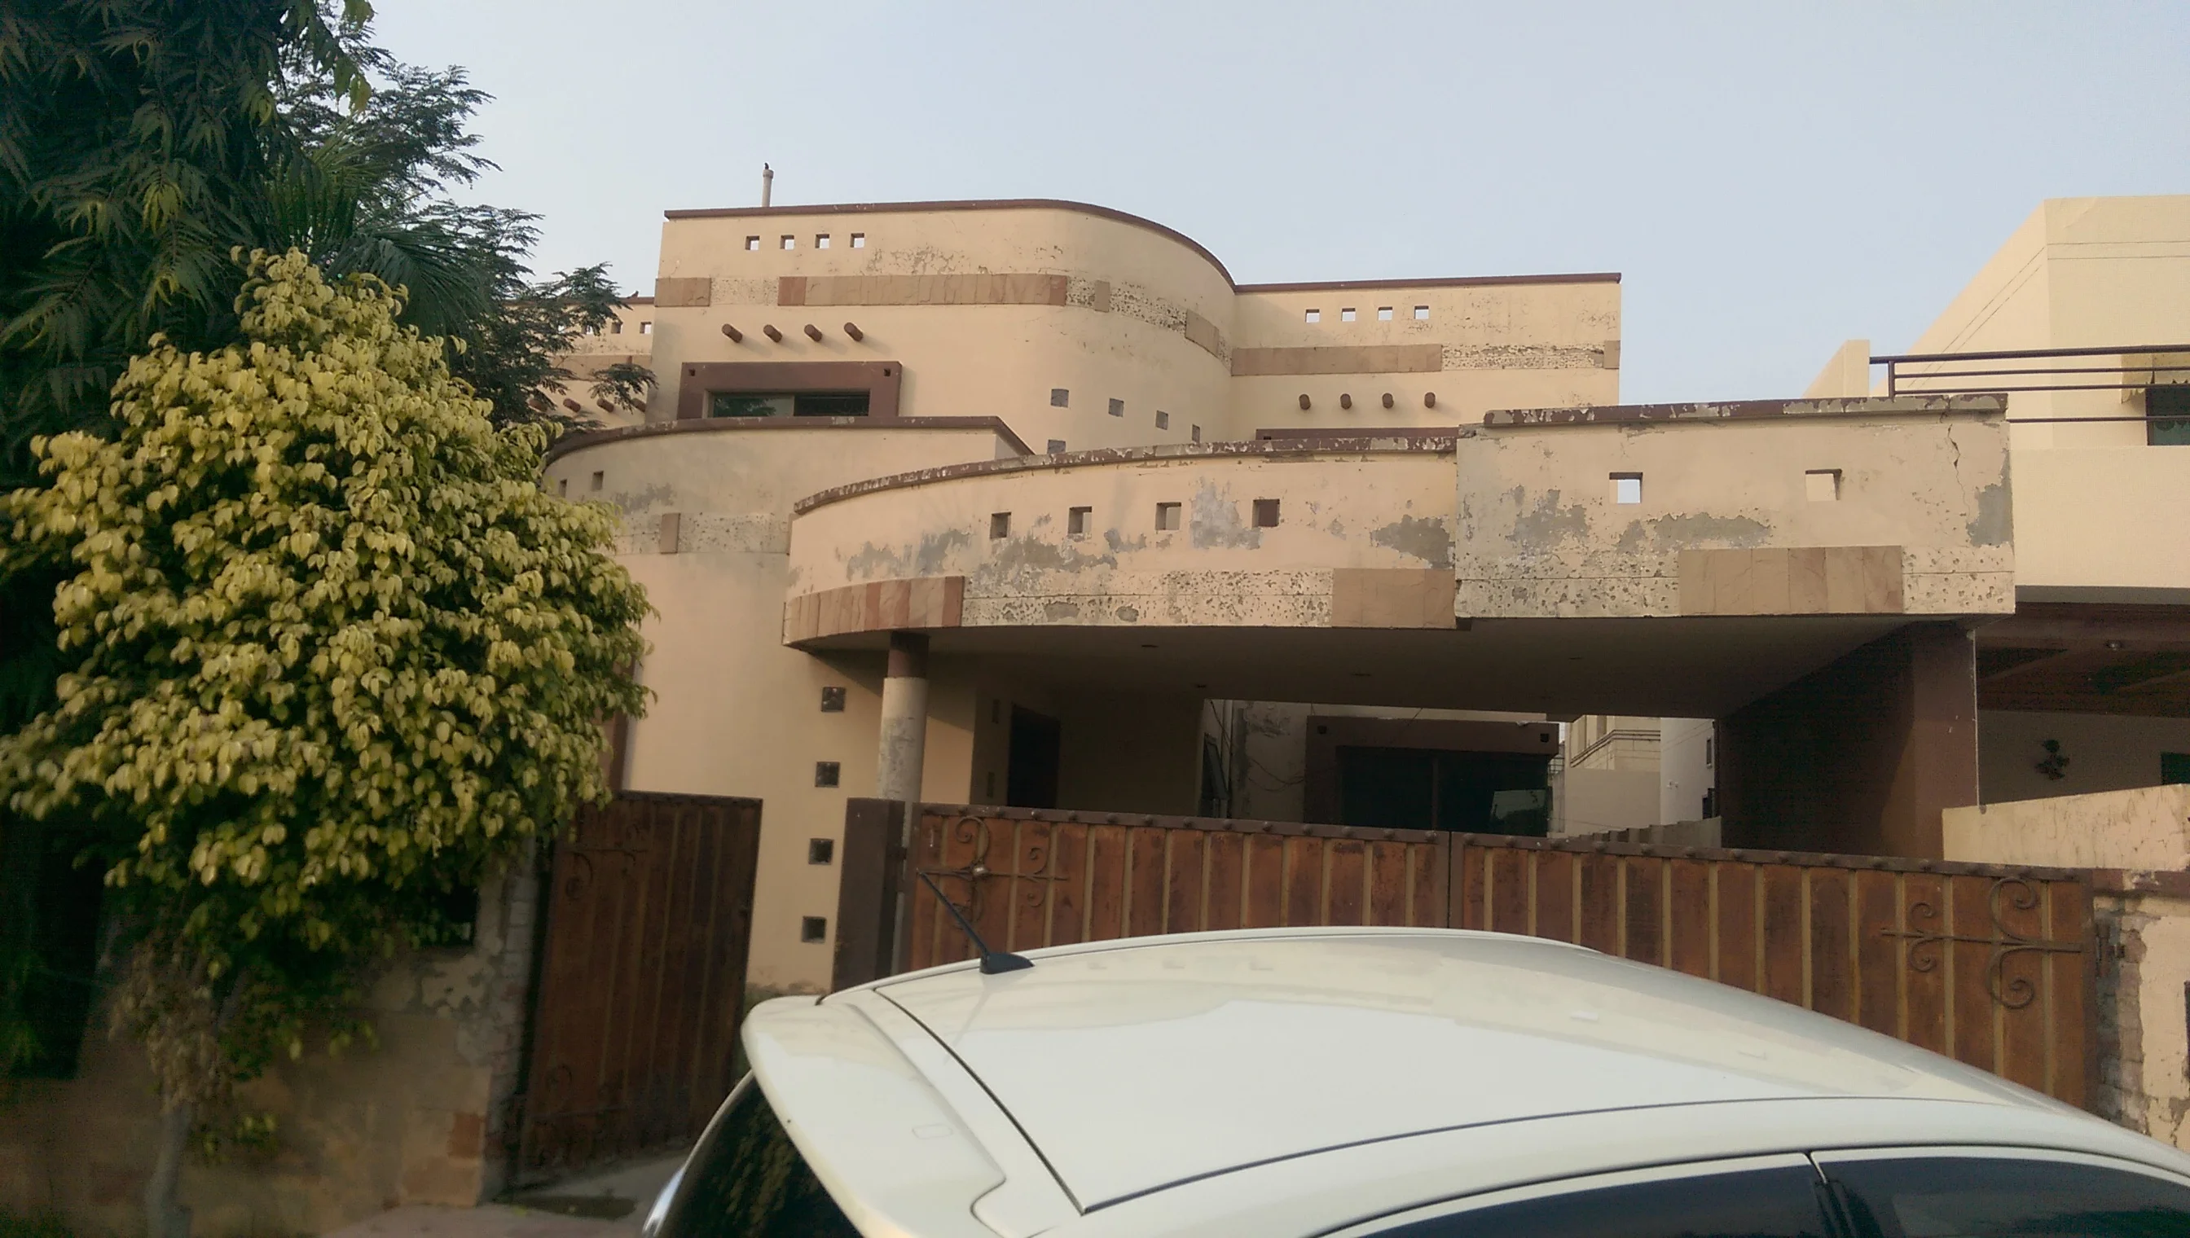
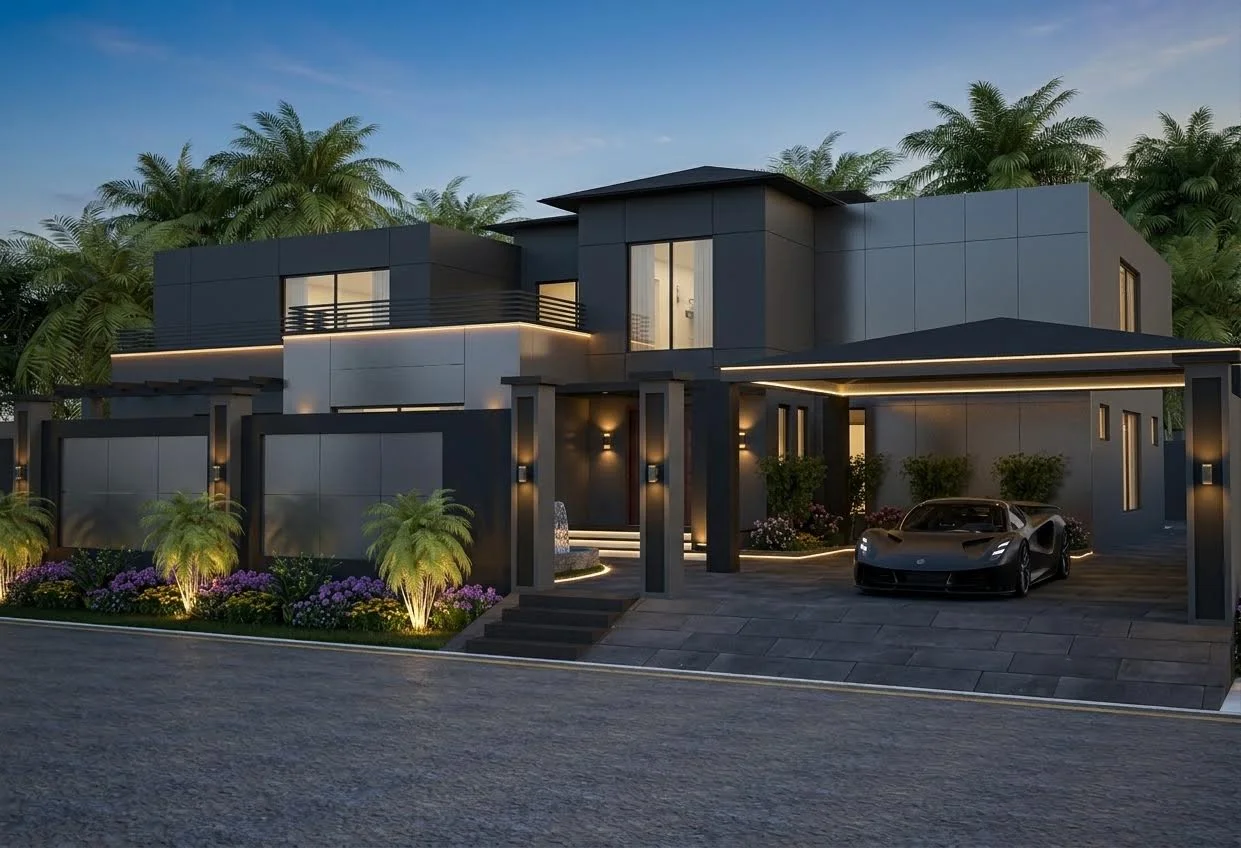
2-Kanal Modern Luxury Architectural Residence
Residential Architecture
Kasur
9,200 sq.ft
Architectural Concept & Spatial Planning • Structural & Civil Engineering Coordination
Architectural Concept & Spatial Vision
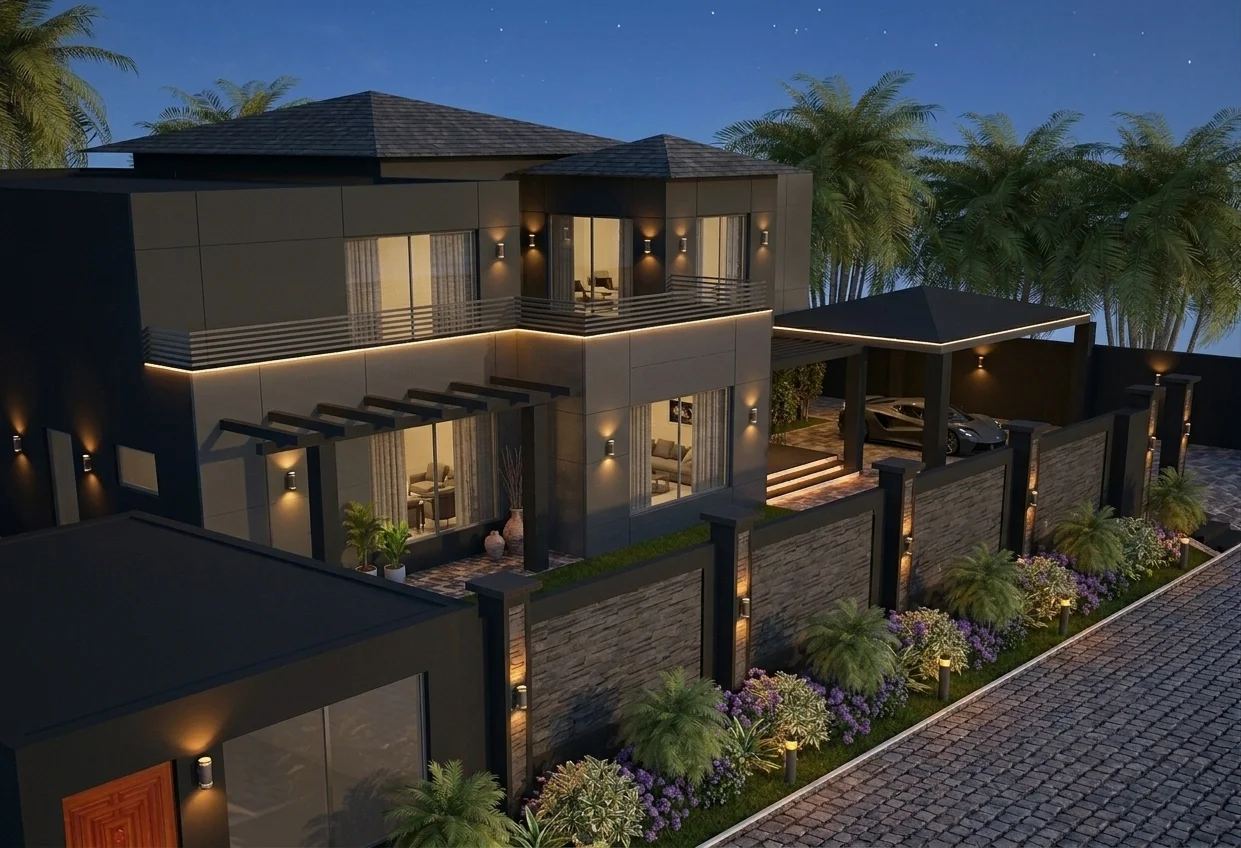
This House is a signature modern residence built on a 2-Kanal plot in Kasur. Designed to balance dramatic sculptural volume with intense thermal comfort and privacy, the villa features an expressive monolithic upper floor that hovers weightlessly over an open, transparent ground floor living pavilion.
Our concept emerged from the client’s desire for uncompromised natural daylight without compromising privacy in a dense suburban context. We utilized a central landscaped atrium and water feature around which all domestic life circulates, using louvred teak screens and deep structural overhangs to filter harsh South Asian summer sun.
Services Executed on this Commission
Materials Palette & Finishing
Project Gallery & Perspectives
Engineering Highlights
- •6-meter post-tensioned concrete cantilever slab
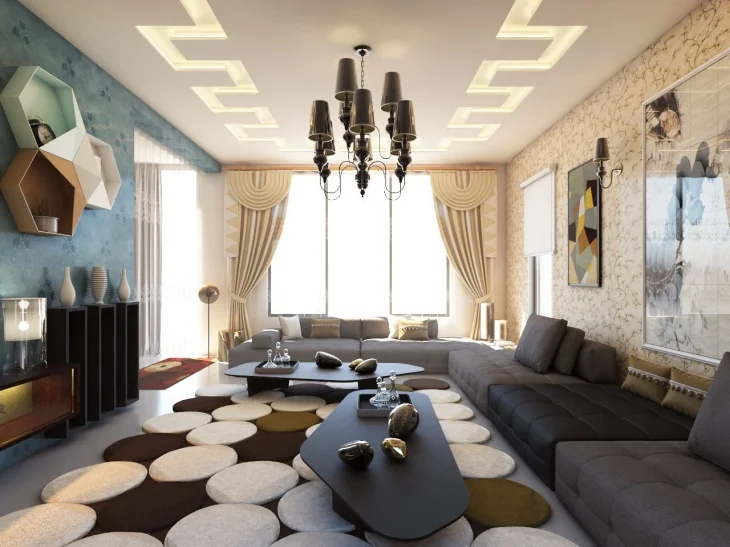
- •Column-free 14-meter clear-span living room
- •Solar-integrated passive cooling courtyard
Looking to build in Kasur?
Connect with our principal architects to review plot zoning, site layout feasibility, and budget projections.
Explore More Architectural Works
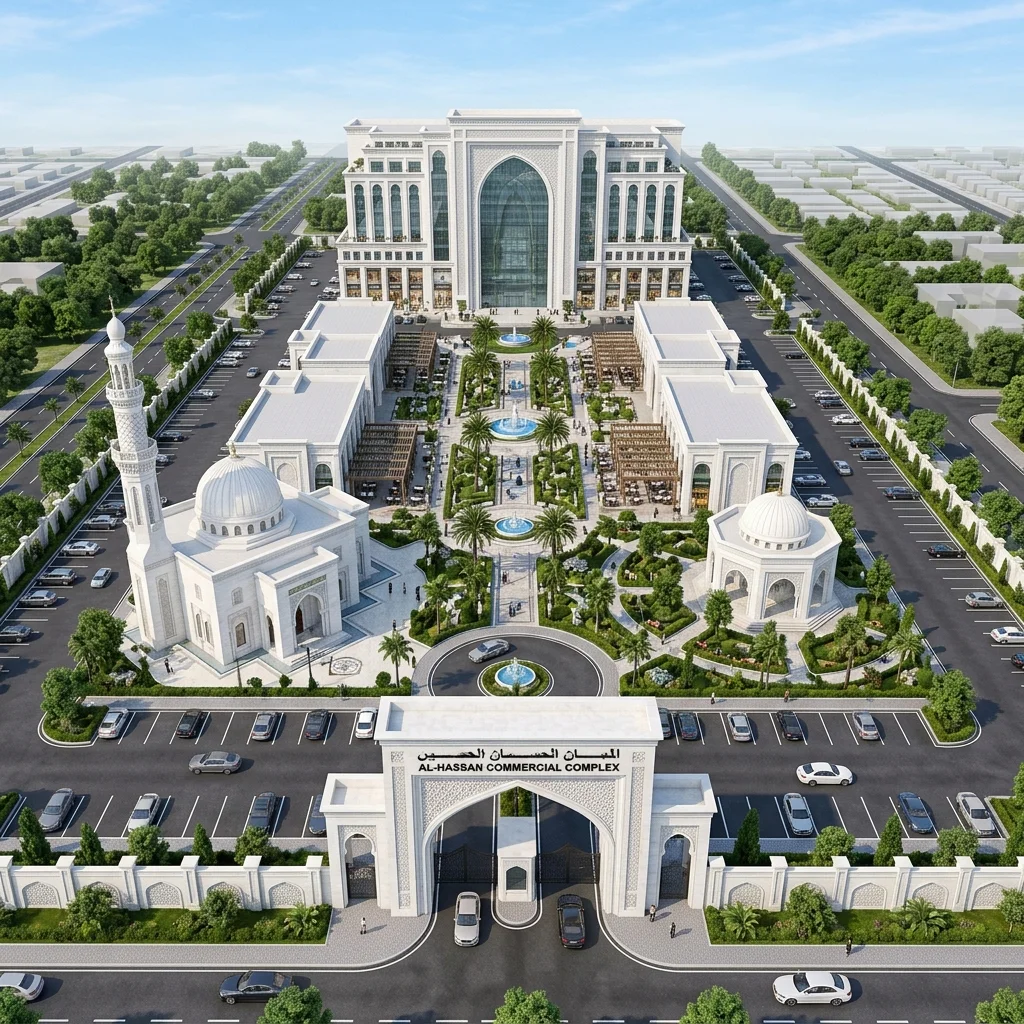
Al-Hassan Islamic Community Center
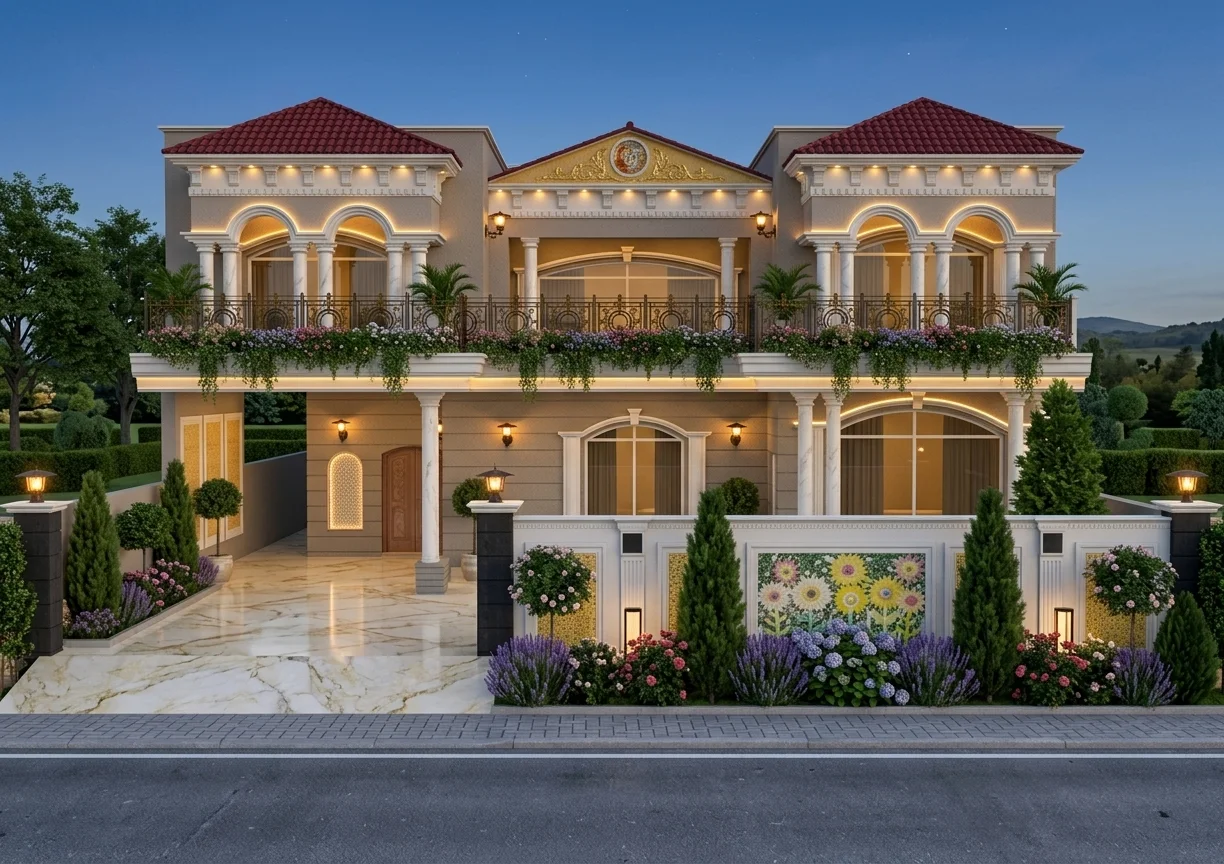
Spanish Revival Residence — Renovation