
Architects in DHA Islamabad — Luxury Modern Villa Architecture
Sculptural modernism, hillside contour integration, and turnkey residential construction in DHA Islamabad.
DHA Islamabad represents the pinnacle of modern master-planned living in the federal capital region, extending across Phase 1, Phase 2, Phase 3, Phase 4, Phase 5, and DHA Valley. Nestled against the picturesque Potohar plateau and Margalla foothills, building a residence in DHA Islamabad involves distinctive topographical opportunities, including natural slope variations, panoramic vistas, and strict Defence Housing Authority building bylaws. Auraxis Studio brings its architectural vision to the capital, designing luxury 10 Marla (35x65 ft), 1 Kanal (50x90 ft), and 2 Kanal (75x120 ft) villas that harmonize with the sloping terrain. We engineer multi-level living spaces, split-level entertaining terraces, and earthquake-resistant structural frameworks that capture the cool breezes and scenic horizons of Islamabad.

Regional Hub: DHA Islamabad, Pakistan
Direct Line: +92 341 0299520
Email Inquiries: info@auraxisstudio.com
Studio Timings: Monday – Saturday (10:00 AM – 7:00 PM)
Key Societies & Sectors in DHA Islamabad
Active Architectural Footprint
- DHA Phase 1 (Orchard & Defense Villas Corridor)
- DHA Phase 2 (Central Boulevard, Sectors A through J)
- DHA Phase 3 (Serene Rolling Contours)
- DHA Phase 4 & River View Sectors
- DHA Phase 5 (Expressway Link & Modern Residential Blocks)
Municipal & Society Bylaw Authority
100% Sanction & Approval Compliance
- Defence Housing Authority (DHA) Islamabad-Rawalpindi Building Control
- Capital Development Authority (CDA Coordinating Desk)
- Islamabad Environmental Protection Agency
Climate-Adaptive Architecture in DHA Islamabad
We design buildings that naturally counteract regional thermal extremes, wind patterns, and seismic considerations.
Hillside Retaining & Drainage Systems
Integrating robust reinforced-concrete retaining walls and subterranean French drains to manage Potohar plateau rain runoff and sloping ground.
Seismic Engineering
Designing ductile moment-resisting concrete frames compliant with Seismic Zone 2B standards typical of the Islamabad-Rawalpindi fault corridor.
Thermal Insulation for Cold Winters
Installing high-density cavity insulation, thermally broken double-glazed windows, and underfloor thermal barriers to counteract crisp Islamabad winters.
Architectural Dynamics in DHA Islamabad
DHA Phase 2 Central Sectors
Phase 2 offers mature, well-organized 1 Kanal (50x90 ft) and 10 Marla (35x65 ft) residential parcels on wide avenues. Our architectural designs maximize frontal presence with floating stone porticos, dramatic floor-to-ceiling glass pavilions, and private rear courtyards.
DHA Phase 3 & Phase 4 Hillside Parcels
Featuring natural elevation contours, designing in these phases requires innovative split-level architectural layouts where basements open directly to lower-tier gardens, turning site gradients into stunning architectural features.
What We Build in DHA Islamabad
Luxury Villa Design & Architecture
Sculptural, multi-level 1 Kanal and 2 Kanal residential designs responding to Potohar topography and modern family lifestyles.
Turnkey Construction & Civil Engineering
Architect-supervised turnkey building execution with seismic-grade concrete, structural steel rebar, and luxury interior finishing.
Interior Architecture & Space Planning
Curated residential interiors featuring imported marble flooring, custom architectural joinery, and layered ambient lighting.
DHA Islamabad Map Sanctions
Preparation of structural vetting drawings, architectural submission sets, and clearance documentation for DHA building control.
Featured Projects in DHA Islamabad
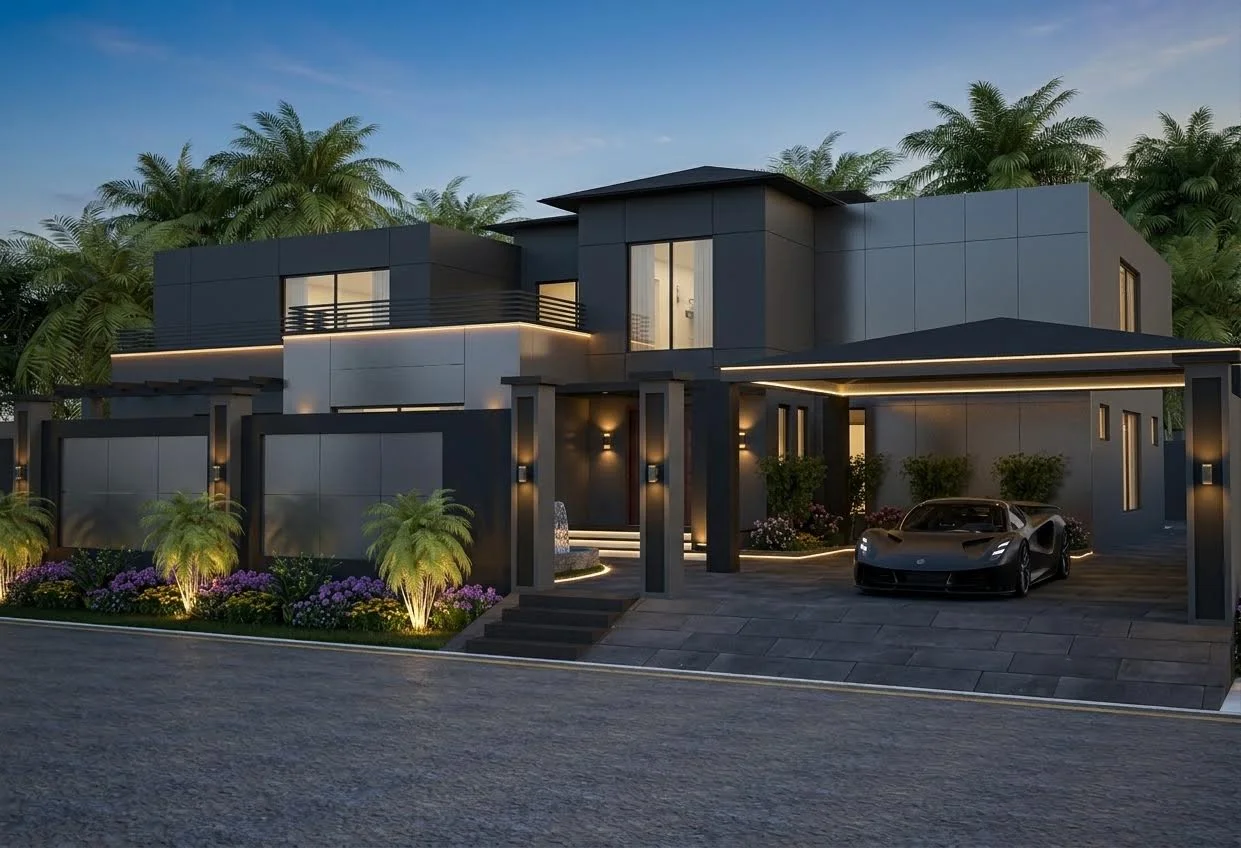
2-Kanal Modern Luxury Architectural Residence
A bold sculptural private residence defined by dramatic cantilevers, textured board-formed concrete, and seamless glass planes.
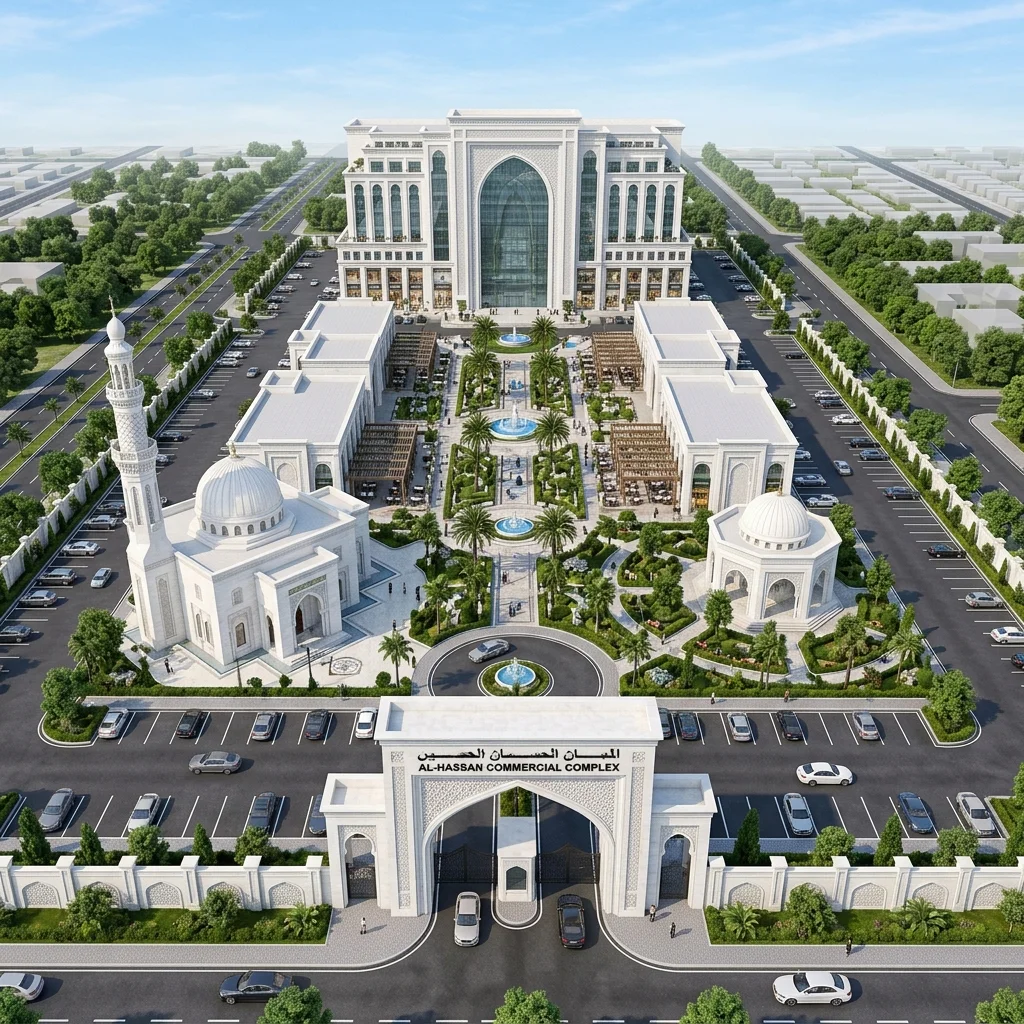
Al-Hassan Islamic Community Center
An expansive Islamic community center and architectural complex located on GT Road, Islamabad, uniting contemporary Islamic geometry with spiritual tranquility.
Frequently Asked Questions
Related Reading for Building in DHA Islamabad
Discuss Your Architectural Commission in DHA Islamabad
Schedule an in-person or virtual architectural consultation with our principal architects. We review your plot parameters, zoning bylaws, and design visions.