Institutional & Civic Architecture

Al-Hassan Islamic Community Center
Location: GT Road, Islamabad
Year: 2025
Covered Area: 45000 sq.ft
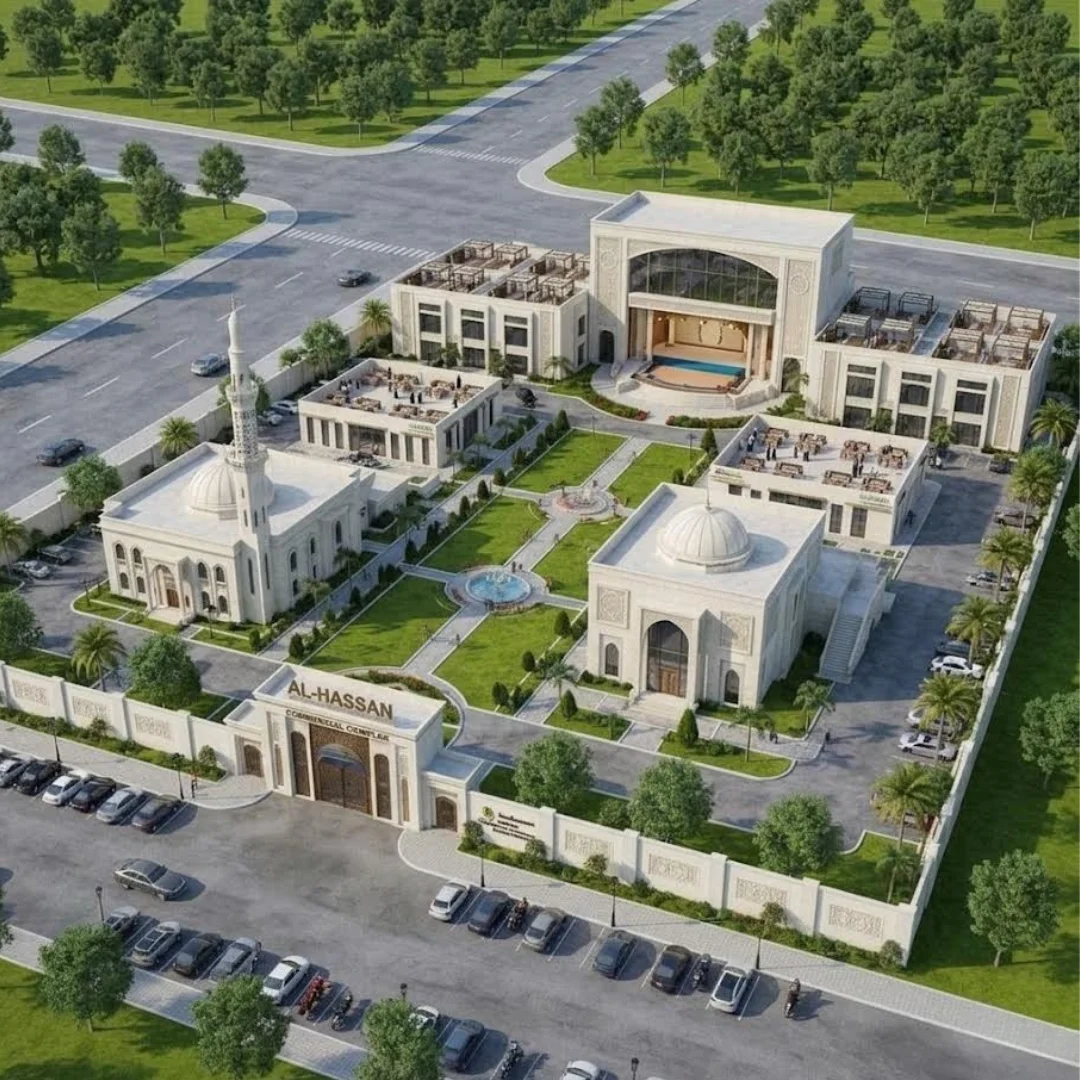
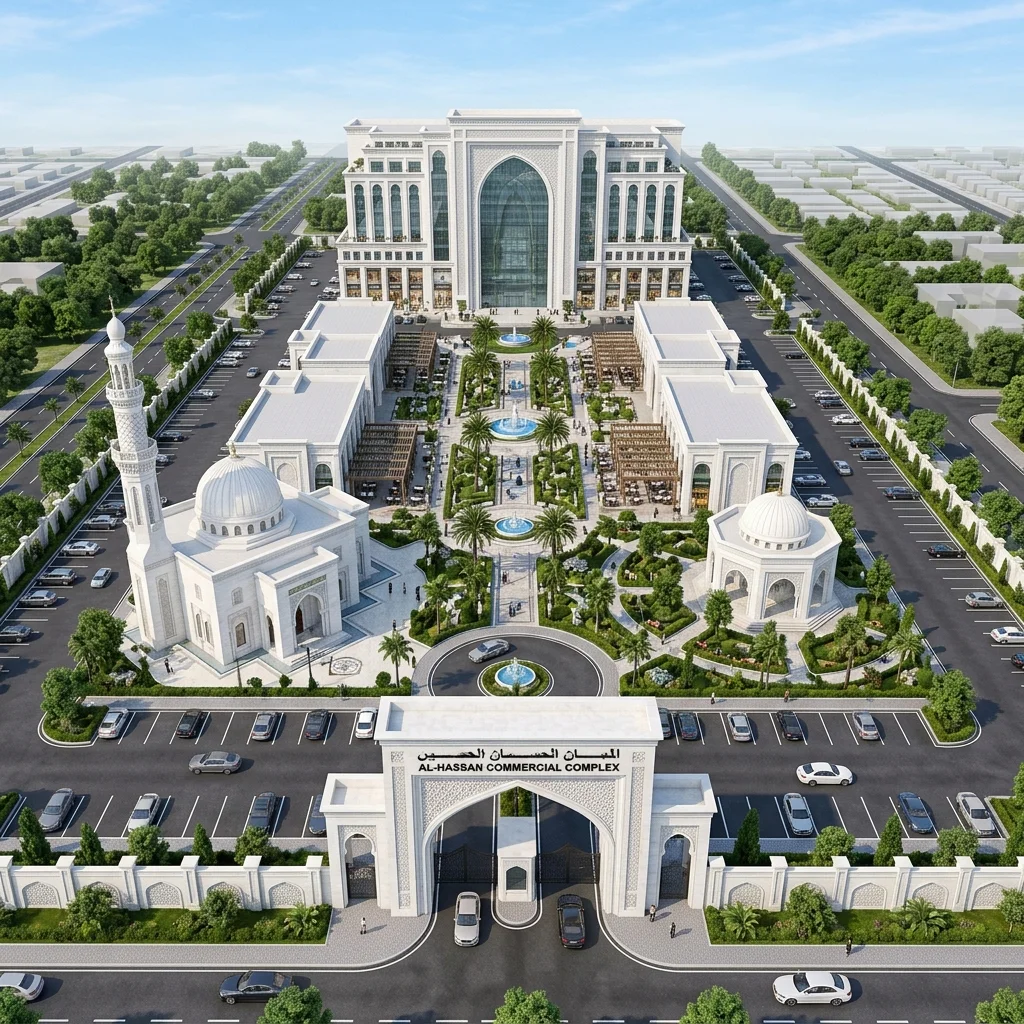
Al-Hassan Islamic Community Center architectural exterior facade
Project Type

Institutional & Civic Architecture

Location

GT Road, Islamabad

Covered Area

45000 sq.ft

Scope of Delivery

Master Planning & Civic Architecture • Sacred Geometry & Acoustic Engineering

Architectural Concept & Spatial Vision

Al-Hassan Islamic Community Center is a distinguished civic and spiritual landmark situated along GT Road, Islamabad. Designed to serve as a beacon of education, gathering, and contemplation, the complex integrates traditional Islamic geometric proportion with modern climate-responsive structural engineering.

Design Concept & Environmental Synthesis

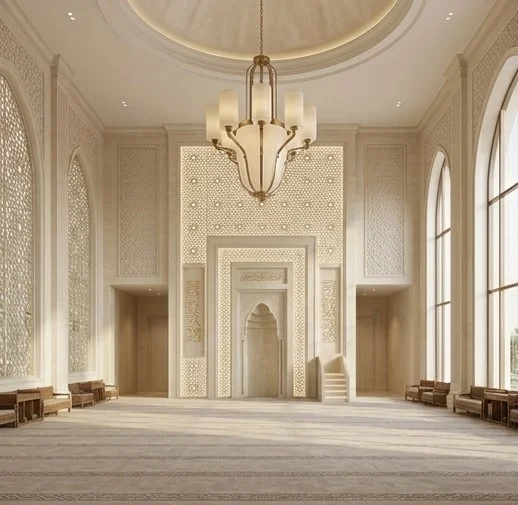
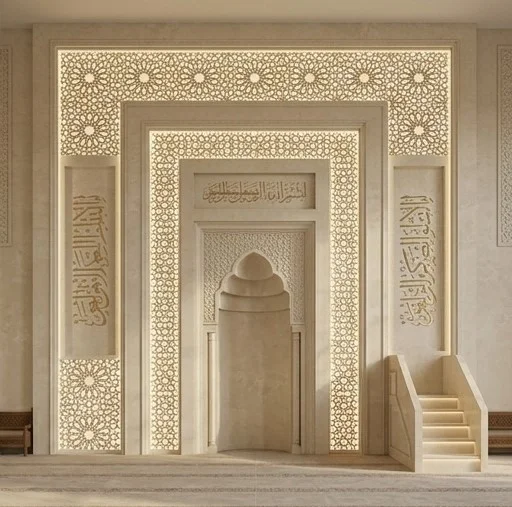
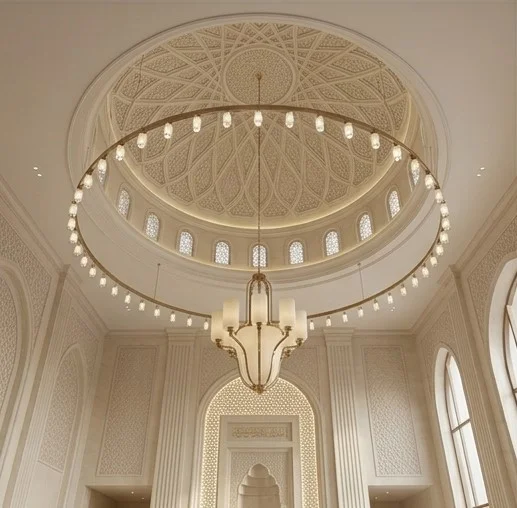
Harmonizing sacred proportion with modern urban public utility. The structure utilizes natural daylight filtered through contemporary mashrabiya panels and passive cooling courtyards to cultivate an atmosphere of reverence and serenity.

Services Executed on this Commission

Master Planning & Civic Architecture
Sacred Geometry & Acoustic Engineering
3D Photorealistic Exterior & Interior CGI Walkthrough
Structural Design & Foundation Engineering
Turnkey Project Execution & Landscape Architecture

Materials Palette & Finishing

White Makrana Marble & Travertine InlaysPerforated Architectural Bronze MashrabiyaCast Acoustic Plaster VaultingIntegrated Linear LED Concealed Illumination

Project Gallery & Perspectives

Masterplan elevation showcasing modern Islamic geometry, monumental arched portal, and serene public plaza
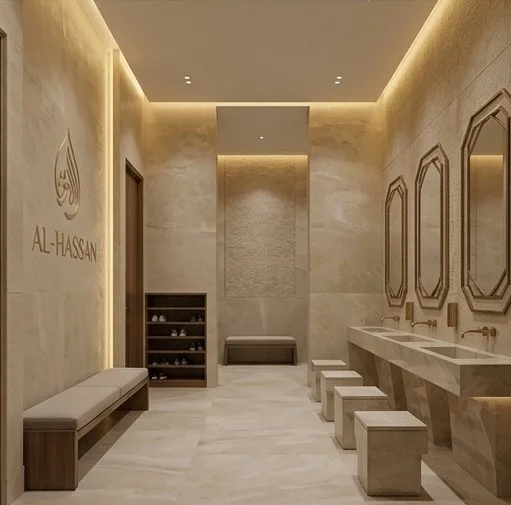
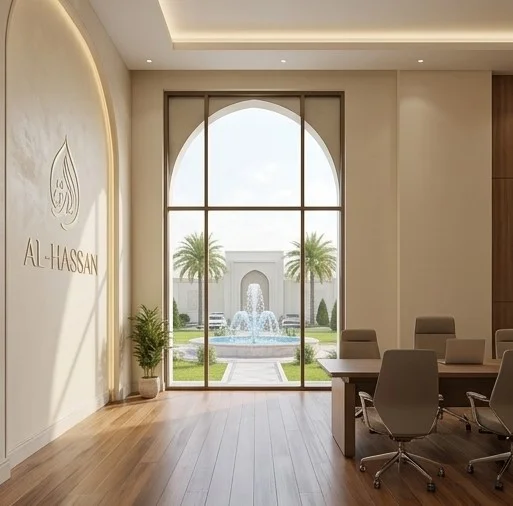
Architectural perspective highlighting the contemporary Islamic facade and geometric volumes
Detailed architectural facade perspective
Exterior elevation and structural volume study
Geometric portal and entrance elevation
Architectural detailing and materiality study
Site view and overall architectural composition
Commission Similar Project

Looking to build in GT Road?

Connect with our principal architects to review plot zoning, site layout feasibility, and budget projections.

WhatsApp Principal Architect

Explore More Architectural Works

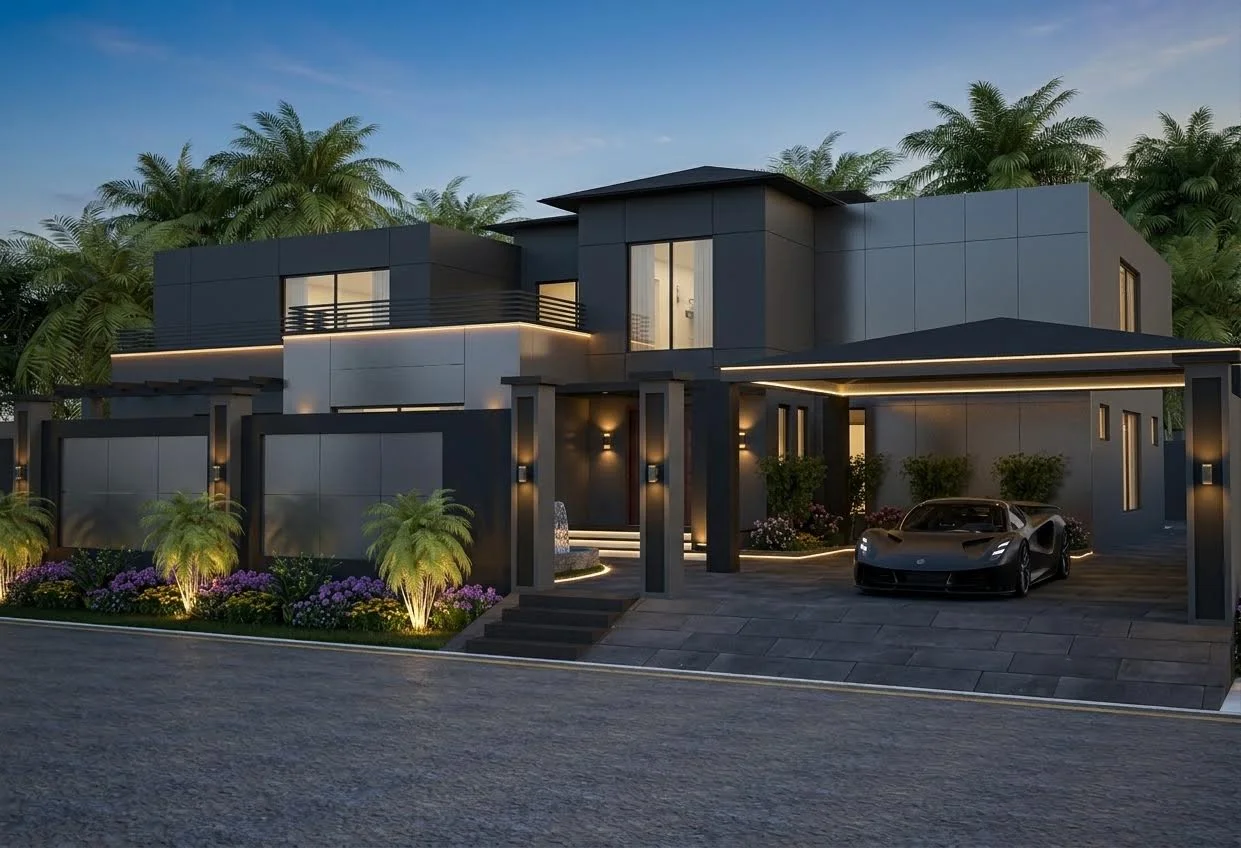
2-Kanal Modern Luxury Architectural Residence
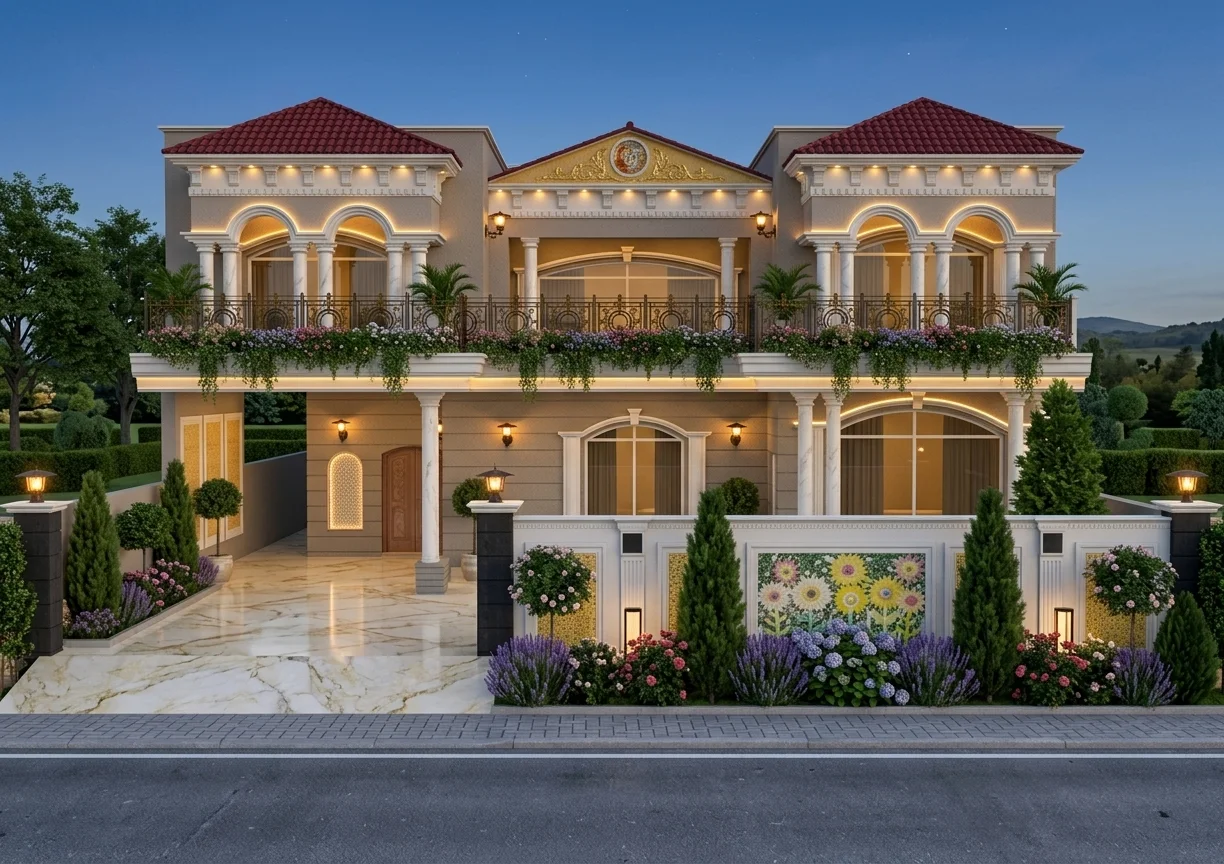
Residential Architecture
Kasur

2-Kanal Modern Luxury Architectural Residence

Spanish Revival Residence — Renovation
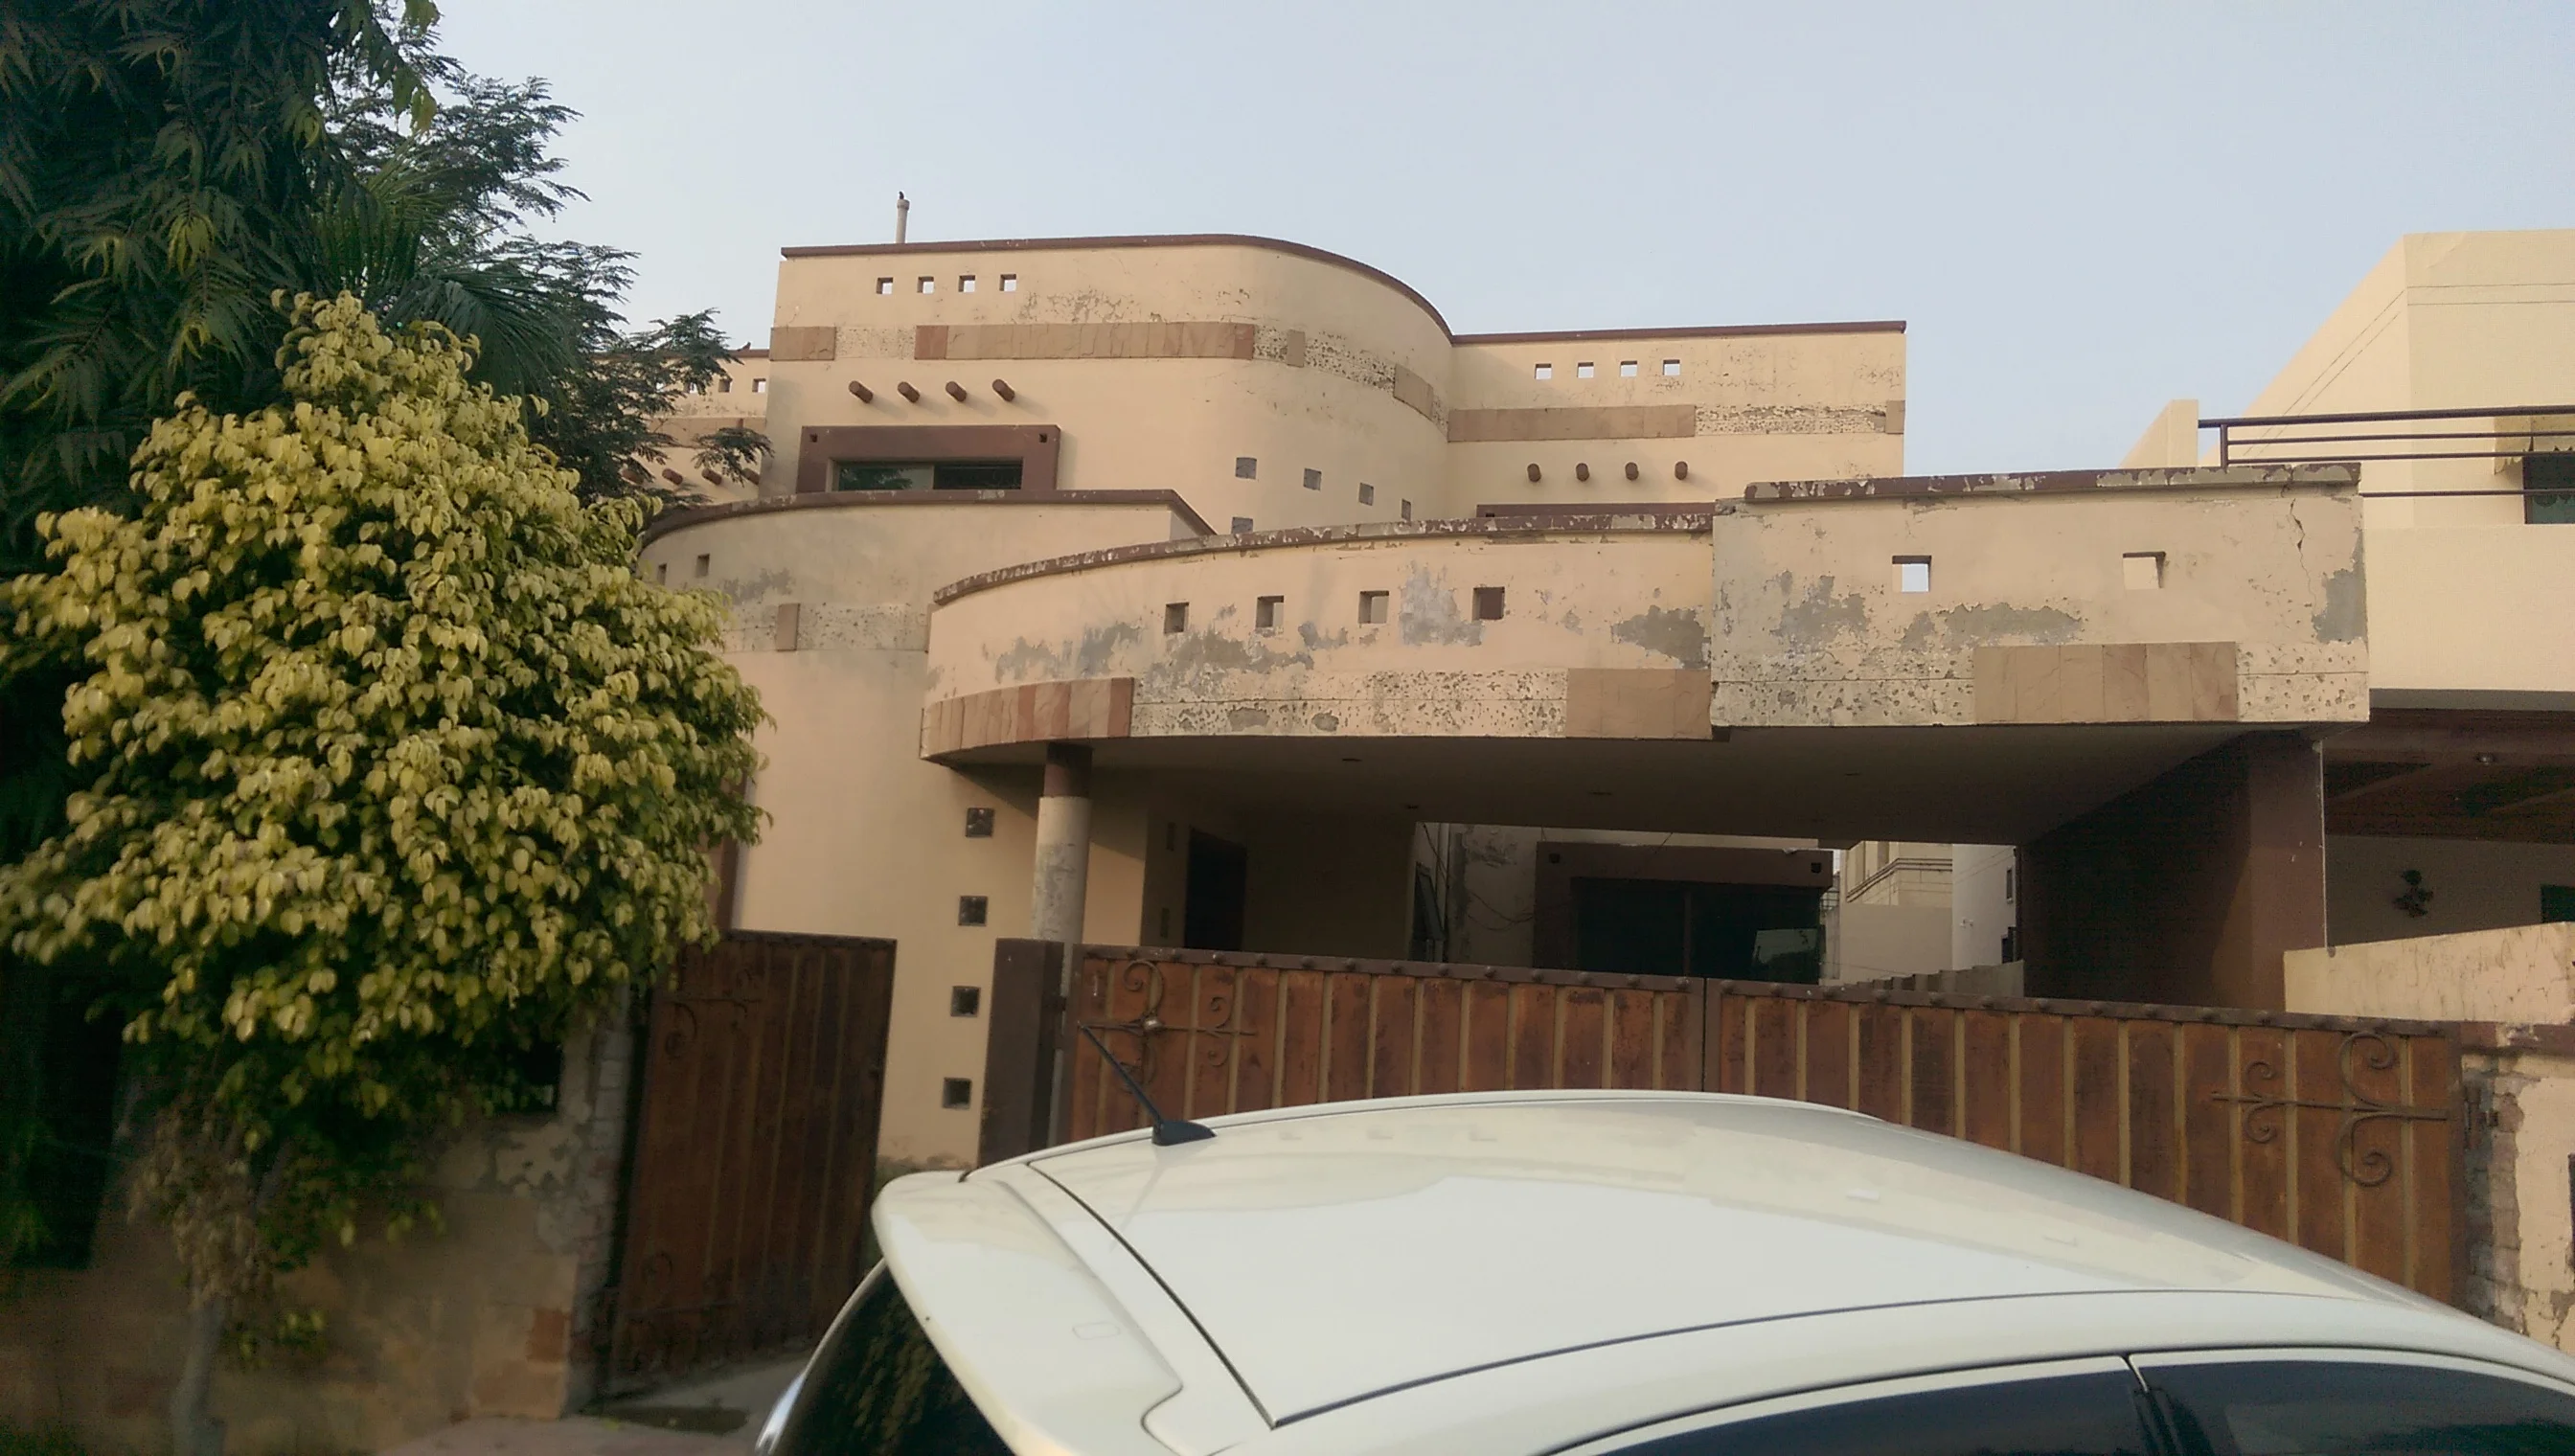
Residential Architecture & Renovation
PGECHS, Lahore

Spanish Revival Residence — Renovation

Residential Renovation — From Traditional to Ultra-Modern
Residential Architecture & Renovation
Valencia Society, Lahore

Residential Renovation — From Traditional to Ultra-Modern