
Architects in Bahria Town Lahore — Modern Residential Architecture
Contemporary home design, turnkey building mastery, and custom interiors in Bahria Town Lahore.
Bahria Town Lahore has evolved into one of the region’s premier master-planned residential communities, celebrated for its organized sectors, underground utilities, and landscaped civic monuments. Designing a private residence in Bahria Town requires an acute understanding of community aesthetics, setback bylaws, and functional family living. Whether developing a compact 5 Marla (25x45 ft) starter home, an expansive 10 Marla (35x65 ft) residence, or a bespoke 1 Kanal (50x90 ft) luxury villa in Sector C, Sector E, or Bahria Orchard, Auraxis Studio delivers tailored architectural solutions. We focus on maximizing internal spatial efficiency, introducing private internal light courts, and providing end-to-end turnkey construction that guarantees precision execution from foundation excavation to custom interior finishing.

Regional Hub: Bahria Town Lahore, Pakistan
Direct Line: +92 341 0299520
Email Inquiries: info@auraxisstudio.com
Studio Timings: Monday – Saturday (10:00 AM – 7:00 PM)
Key Societies & Sectors in Bahria Town Lahore
Active Architectural Footprint
- Sector C (Iris, Gulbahar & Jasmine Blocks)
- Sector E (Rafi & Jinnah Blocks)
- Sector B & Takbeer Block
- Sector F & Golf View Residencia
- Bahria Orchard (Phases 1, 2, 3 & 4)
Municipal & Society Bylaw Authority
100% Sanction & Approval Compliance
- Bahria Town Lahore Design & Building Control Department
- Town Planning Directorate Bahria Town
- Punjab Environmental Protection Agency
Climate-Adaptive Architecture in Bahria Town Lahore
We design buildings that naturally counteract regional thermal extremes, wind patterns, and seismic considerations.
High Thermal Mass Management
Utilizing cavity brick masonry and exterior insulation systems to mitigate intense summertime solar heat gain in suburban Lahore.
Monsoon Drainage & Water Seepage Protection
Implementing multi-layer bituminous damp-proofing and sub-surface stormwater management around villa foundations.
Strategic Window Orientation
Placing primary glazing along north-south axes to capture daylight while reducing direct western afternoon thermal loads.
Architectural Dynamics in Bahria Town Lahore
Sector C & Sector E Residential Blocks
These central sectors are characterized by dense clusters of 10 Marla and 1 Kanal homes where spatial efficiency is paramount. Our designs emphasize multi-level vertical openness, central light wells that bring sun deep into the floor plate, and sound-insulated double-glazed facade treatments that insulate families from suburban street noise.
Bahria Orchard Villa Parcels
Offering slightly quieter suburban surroundings, Bahria Orchard plots allow for more expansive horizontal courtyard layouts and seamless indoor-outdoor connections between formal drawing rooms and landscaped side passages.
What We Build in Bahria Town Lahore
Turnkey Residential Construction
Architect-supervised civil construction from excavation to luxury turnkey delivery across all Bahria Town sectors.
Contemporary House Architecture
Bespoke floor plans, structural drafting, and modern facade modeling for 5 Marla, 10 Marla, and 1 Kanal plots.
Villa Interior Design
High-concept residential interiors, integrated media units, custom lighting design, and premium marble finishes.
Map Approvals & Building Sanctions
Preparation of complete drawing sets conforming strictly to Bahria Town building control criteria.
Featured Projects in Bahria Town Lahore
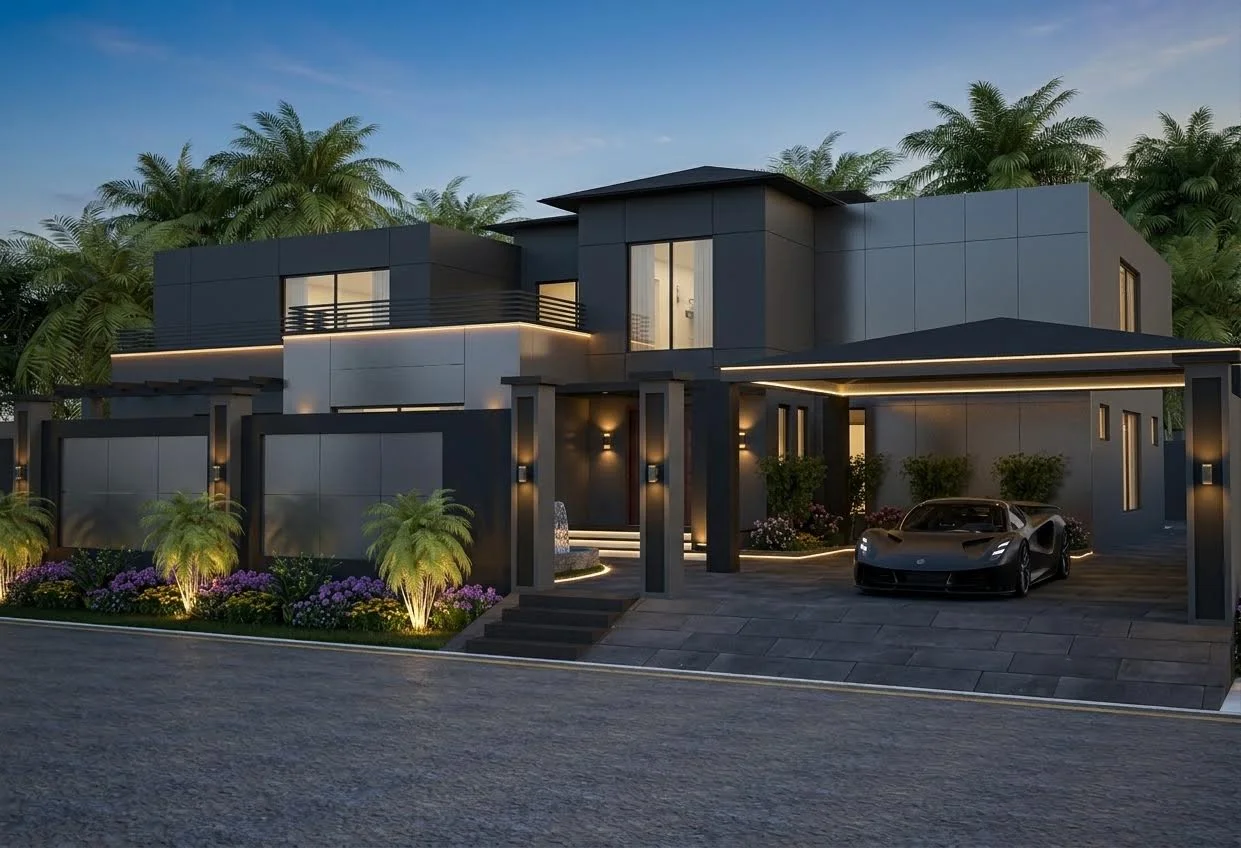
2-Kanal Modern Luxury Architectural Residence
A bold sculptural private residence defined by dramatic cantilevers, textured board-formed concrete, and seamless glass planes.
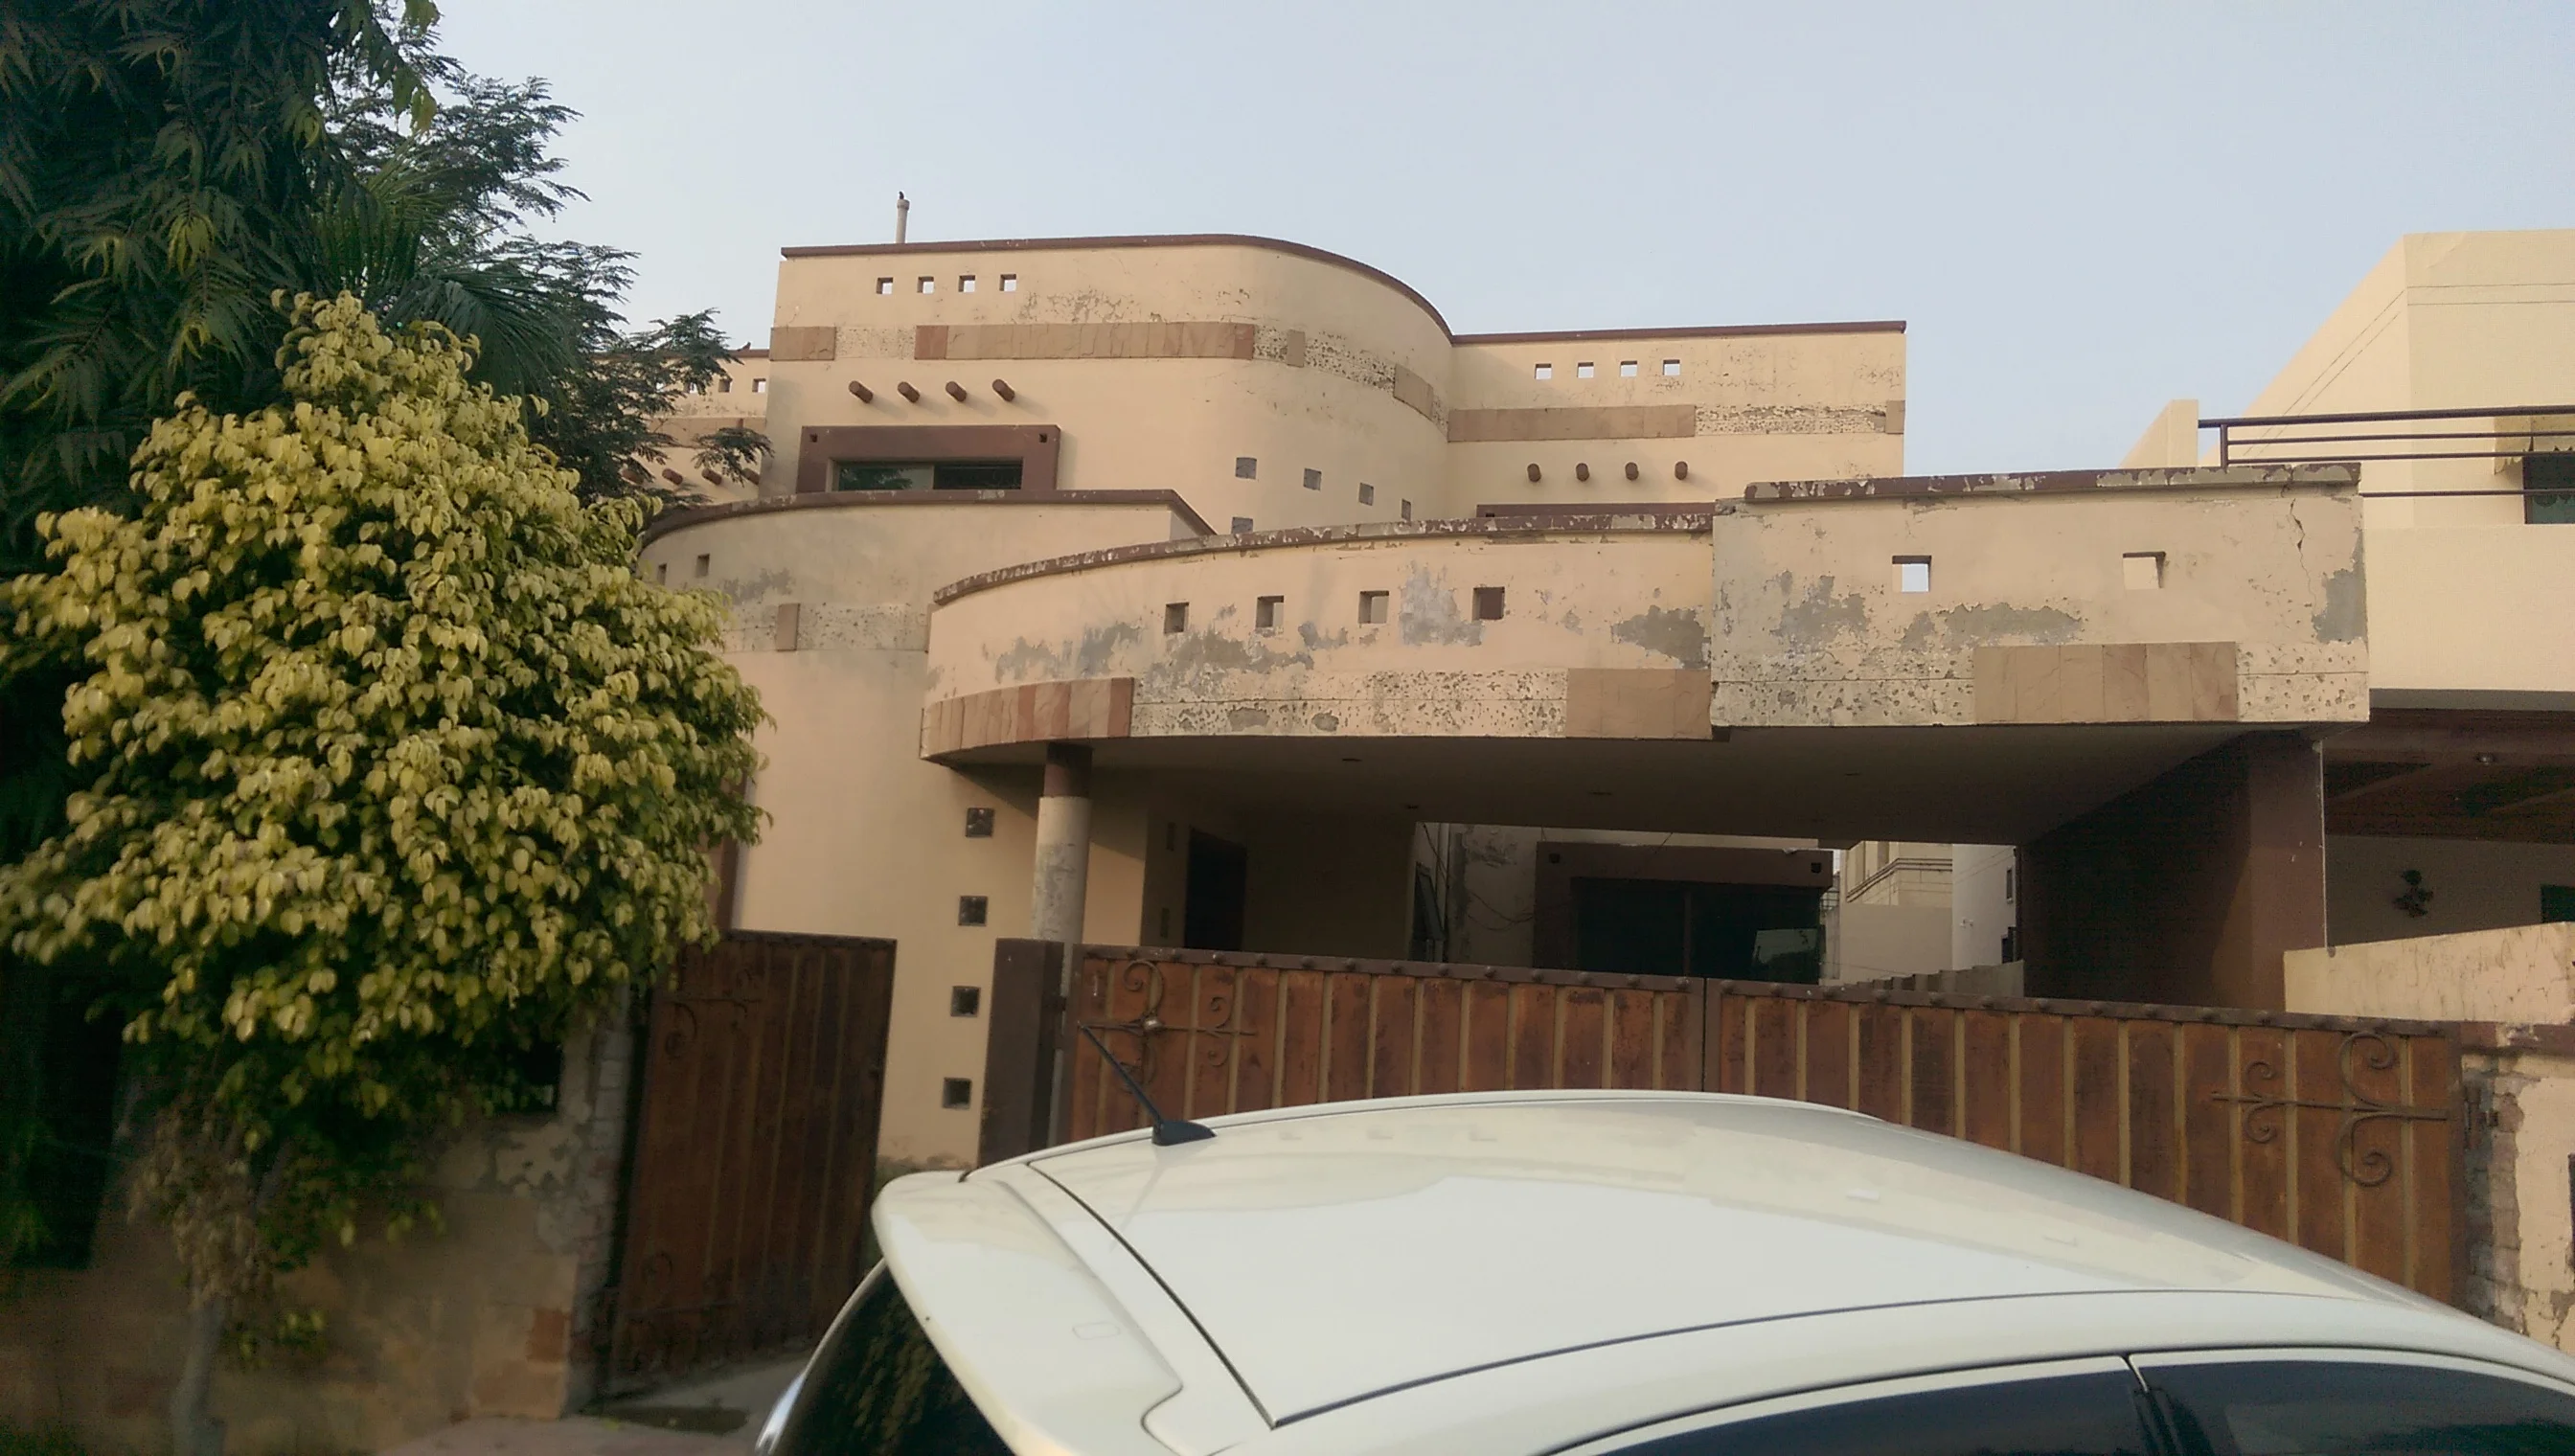
Residential Renovation — From Traditional to Ultra-Modern
A complete residential transformation in Valencia Society, Lahore, converting an outdated traditional house into an ultra-modern, daylight-flooded family sanctuary.
Frequently Asked Questions
Related Reading for Building in Bahria Town Lahore
Discuss Your Architectural Commission in Bahria Town Lahore
Schedule an in-person or virtual architectural consultation with our principal architects. We review your plot parameters, zoning bylaws, and design visions.