
Corporate & Institutional Interior
LAPS Interior
Location: EME Society, Lahore
Year: 2026
Covered Area: 6500 sq.ft
.webp)
Project Type
Corporate & Institutional Interior
Location
EME Society, Lahore
Covered Area
6500 sq.ft
Scope of Delivery
Comprehensive Interior Space Planning • Acoustic Ceiling & Wall Treatment Systems
Architectural Concept & Spatial Vision
Designed for the LAPS educational network in EME Society, Lahore, this 6,500 sq.ft interior is engineered to promote collaborative learning, institutional efficiency, and executive dignity. Featuring dynamic zoning, sound-absorbing micro-perforated wood paneling, and abundant natural light.
Design Concept & Environmental Synthesis
A functional learning and working landscape where acoustic comfort, natural materials, and streamlined circulation empower students and staff.
Services Executed on this Commission
Comprehensive Interior Space Planning
Acoustic Ceiling & Wall Treatment Systems
Custom Executive Furniture & Modular Workstations
3D CGI Walkthrough & Digital Visualization
Turnkey Interior Construction Supervision
Materials Palette & Finishing
Natural Birch Acoustic SlatsLow-VOC Commercial Carpet TilesRecycled PET Felt Wall CladdingModular Architectural Powder-Coated Partitions
Project Gallery & Perspectives
.webp)
.webp)
.webp)
Commission Similar Project
Looking to build in EME Society?
Connect with our principal architects to review plot zoning, site layout feasibility, and budget projections.
Explore More Architectural Works
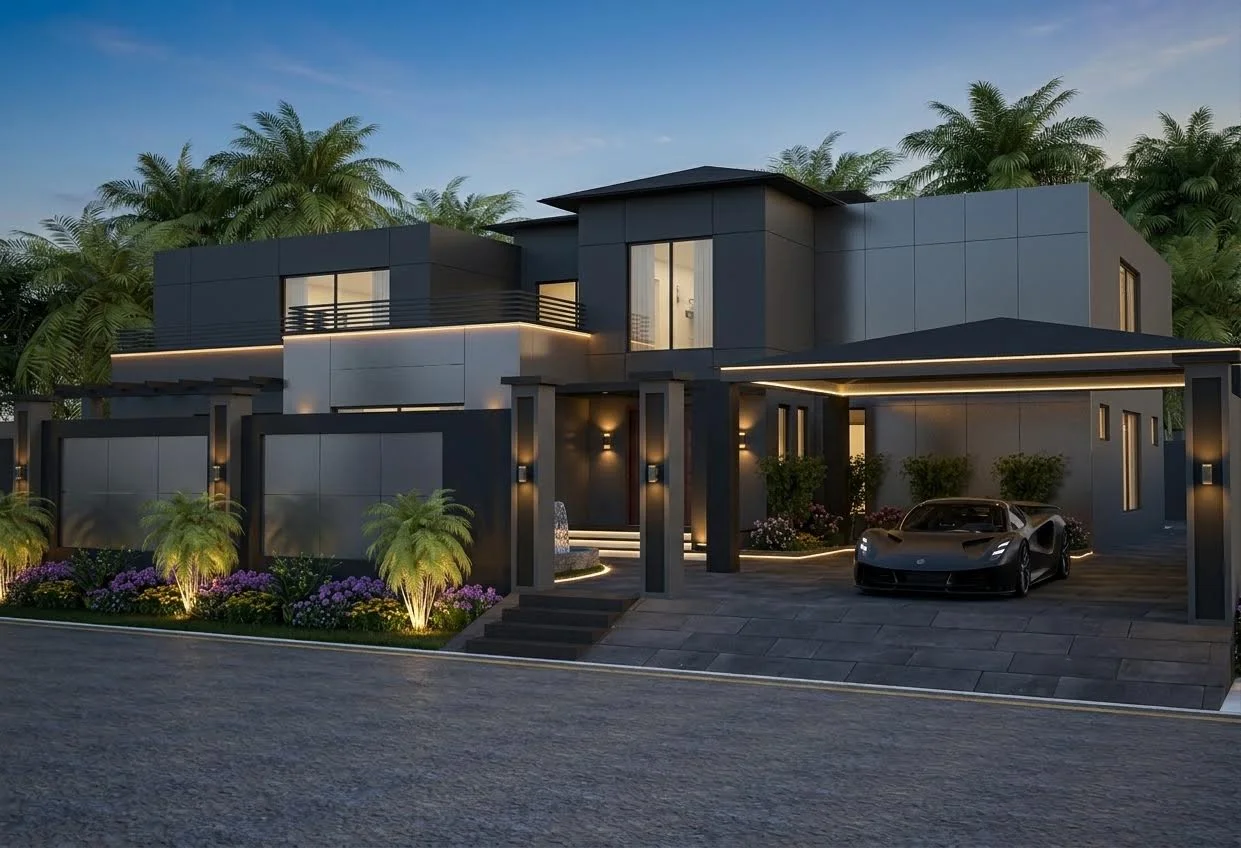
Residential Architecture
Kasur
2-Kanal Modern Luxury Architectural Residence
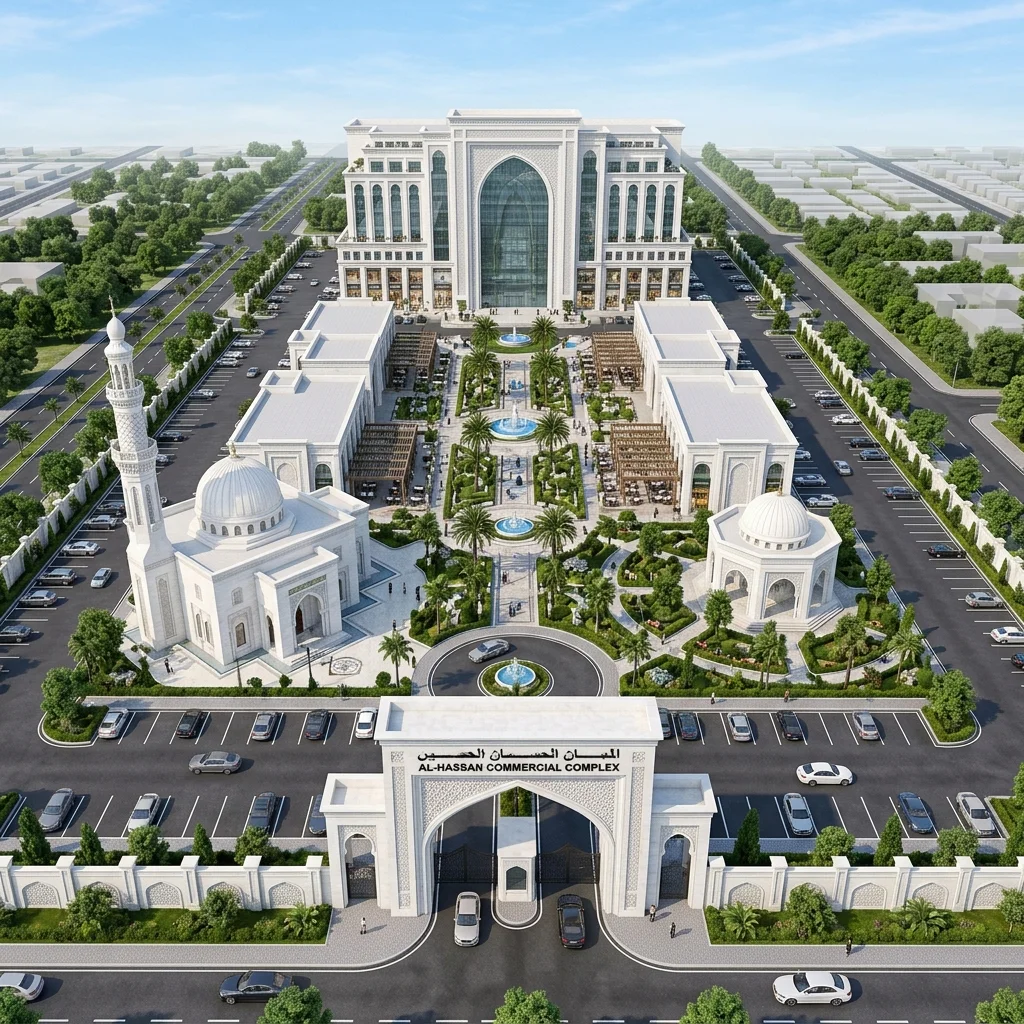
Institutional & Civic Architecture
GT Road, Islamabad
Al-Hassan Islamic Community Center
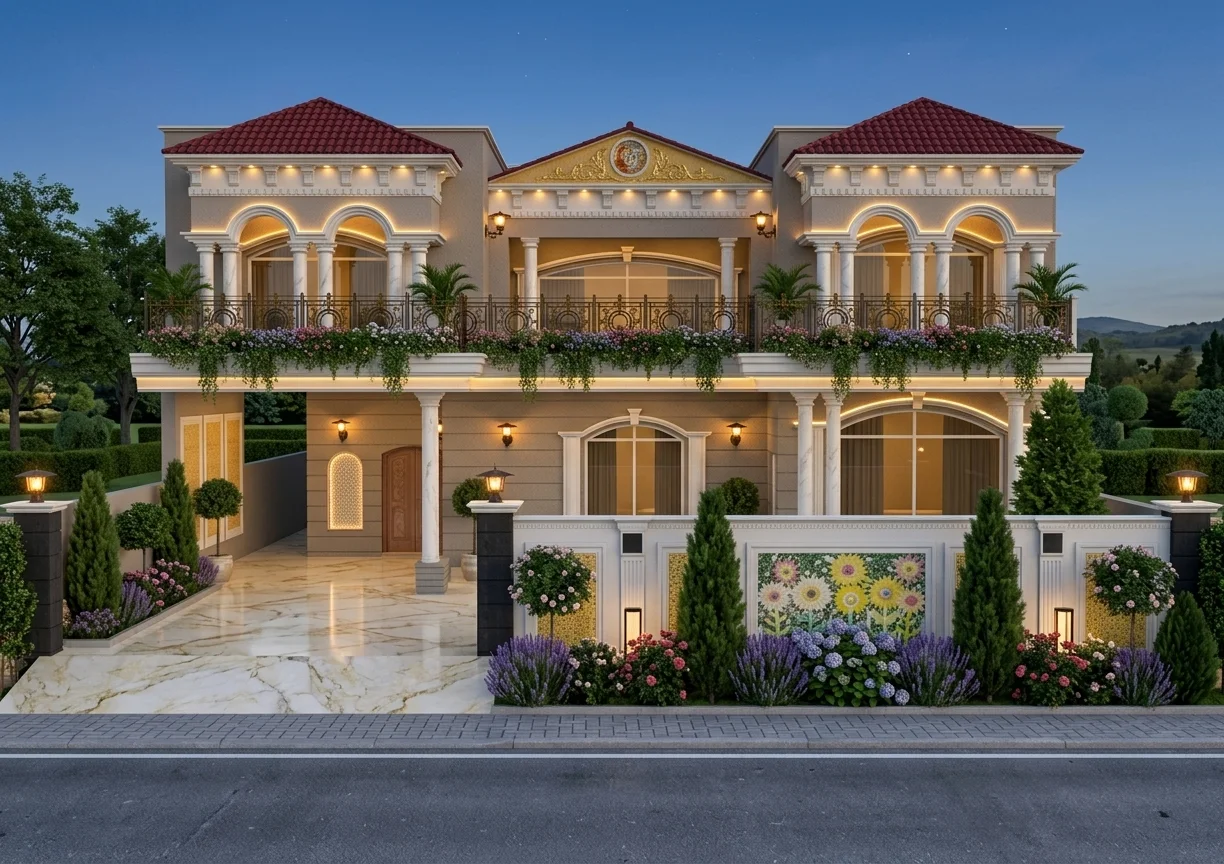
Residential Architecture & Renovation
PGECHS, Lahore