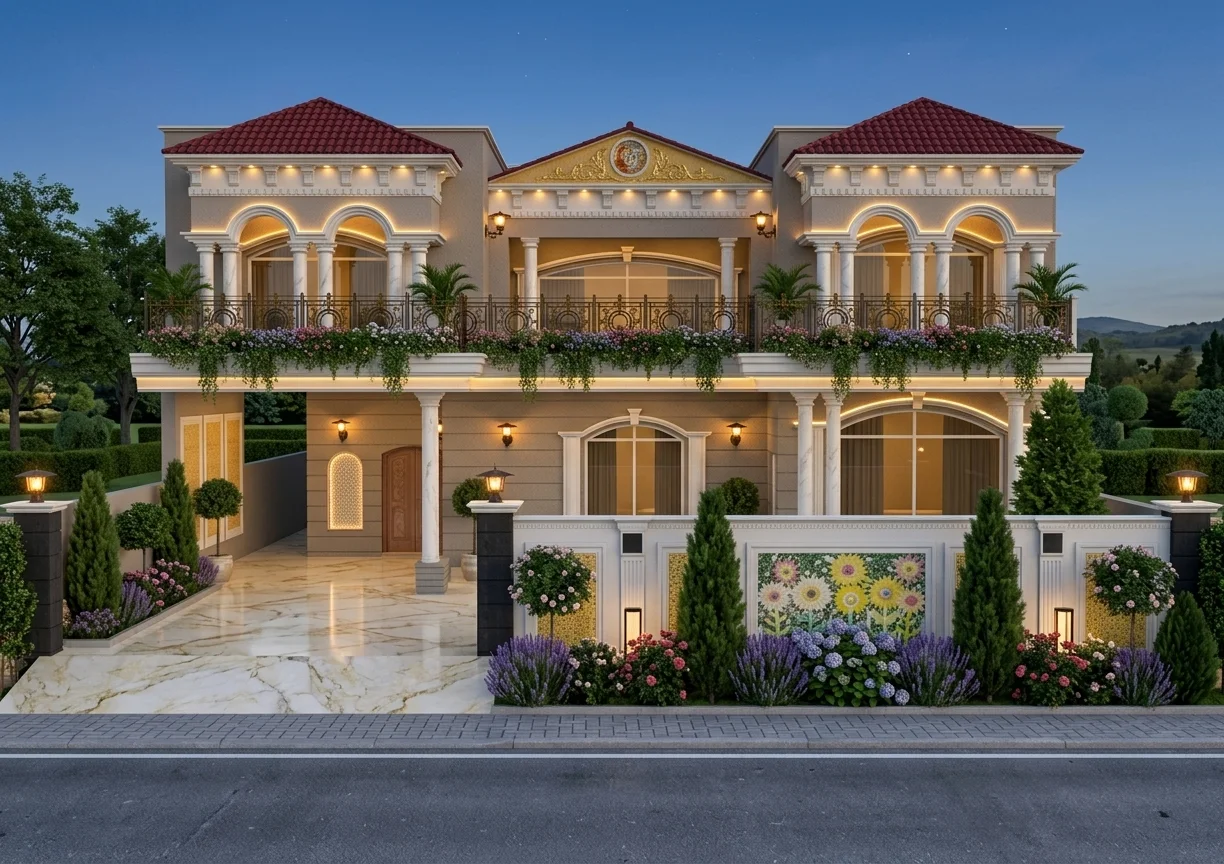
Industrial Chemical Factory
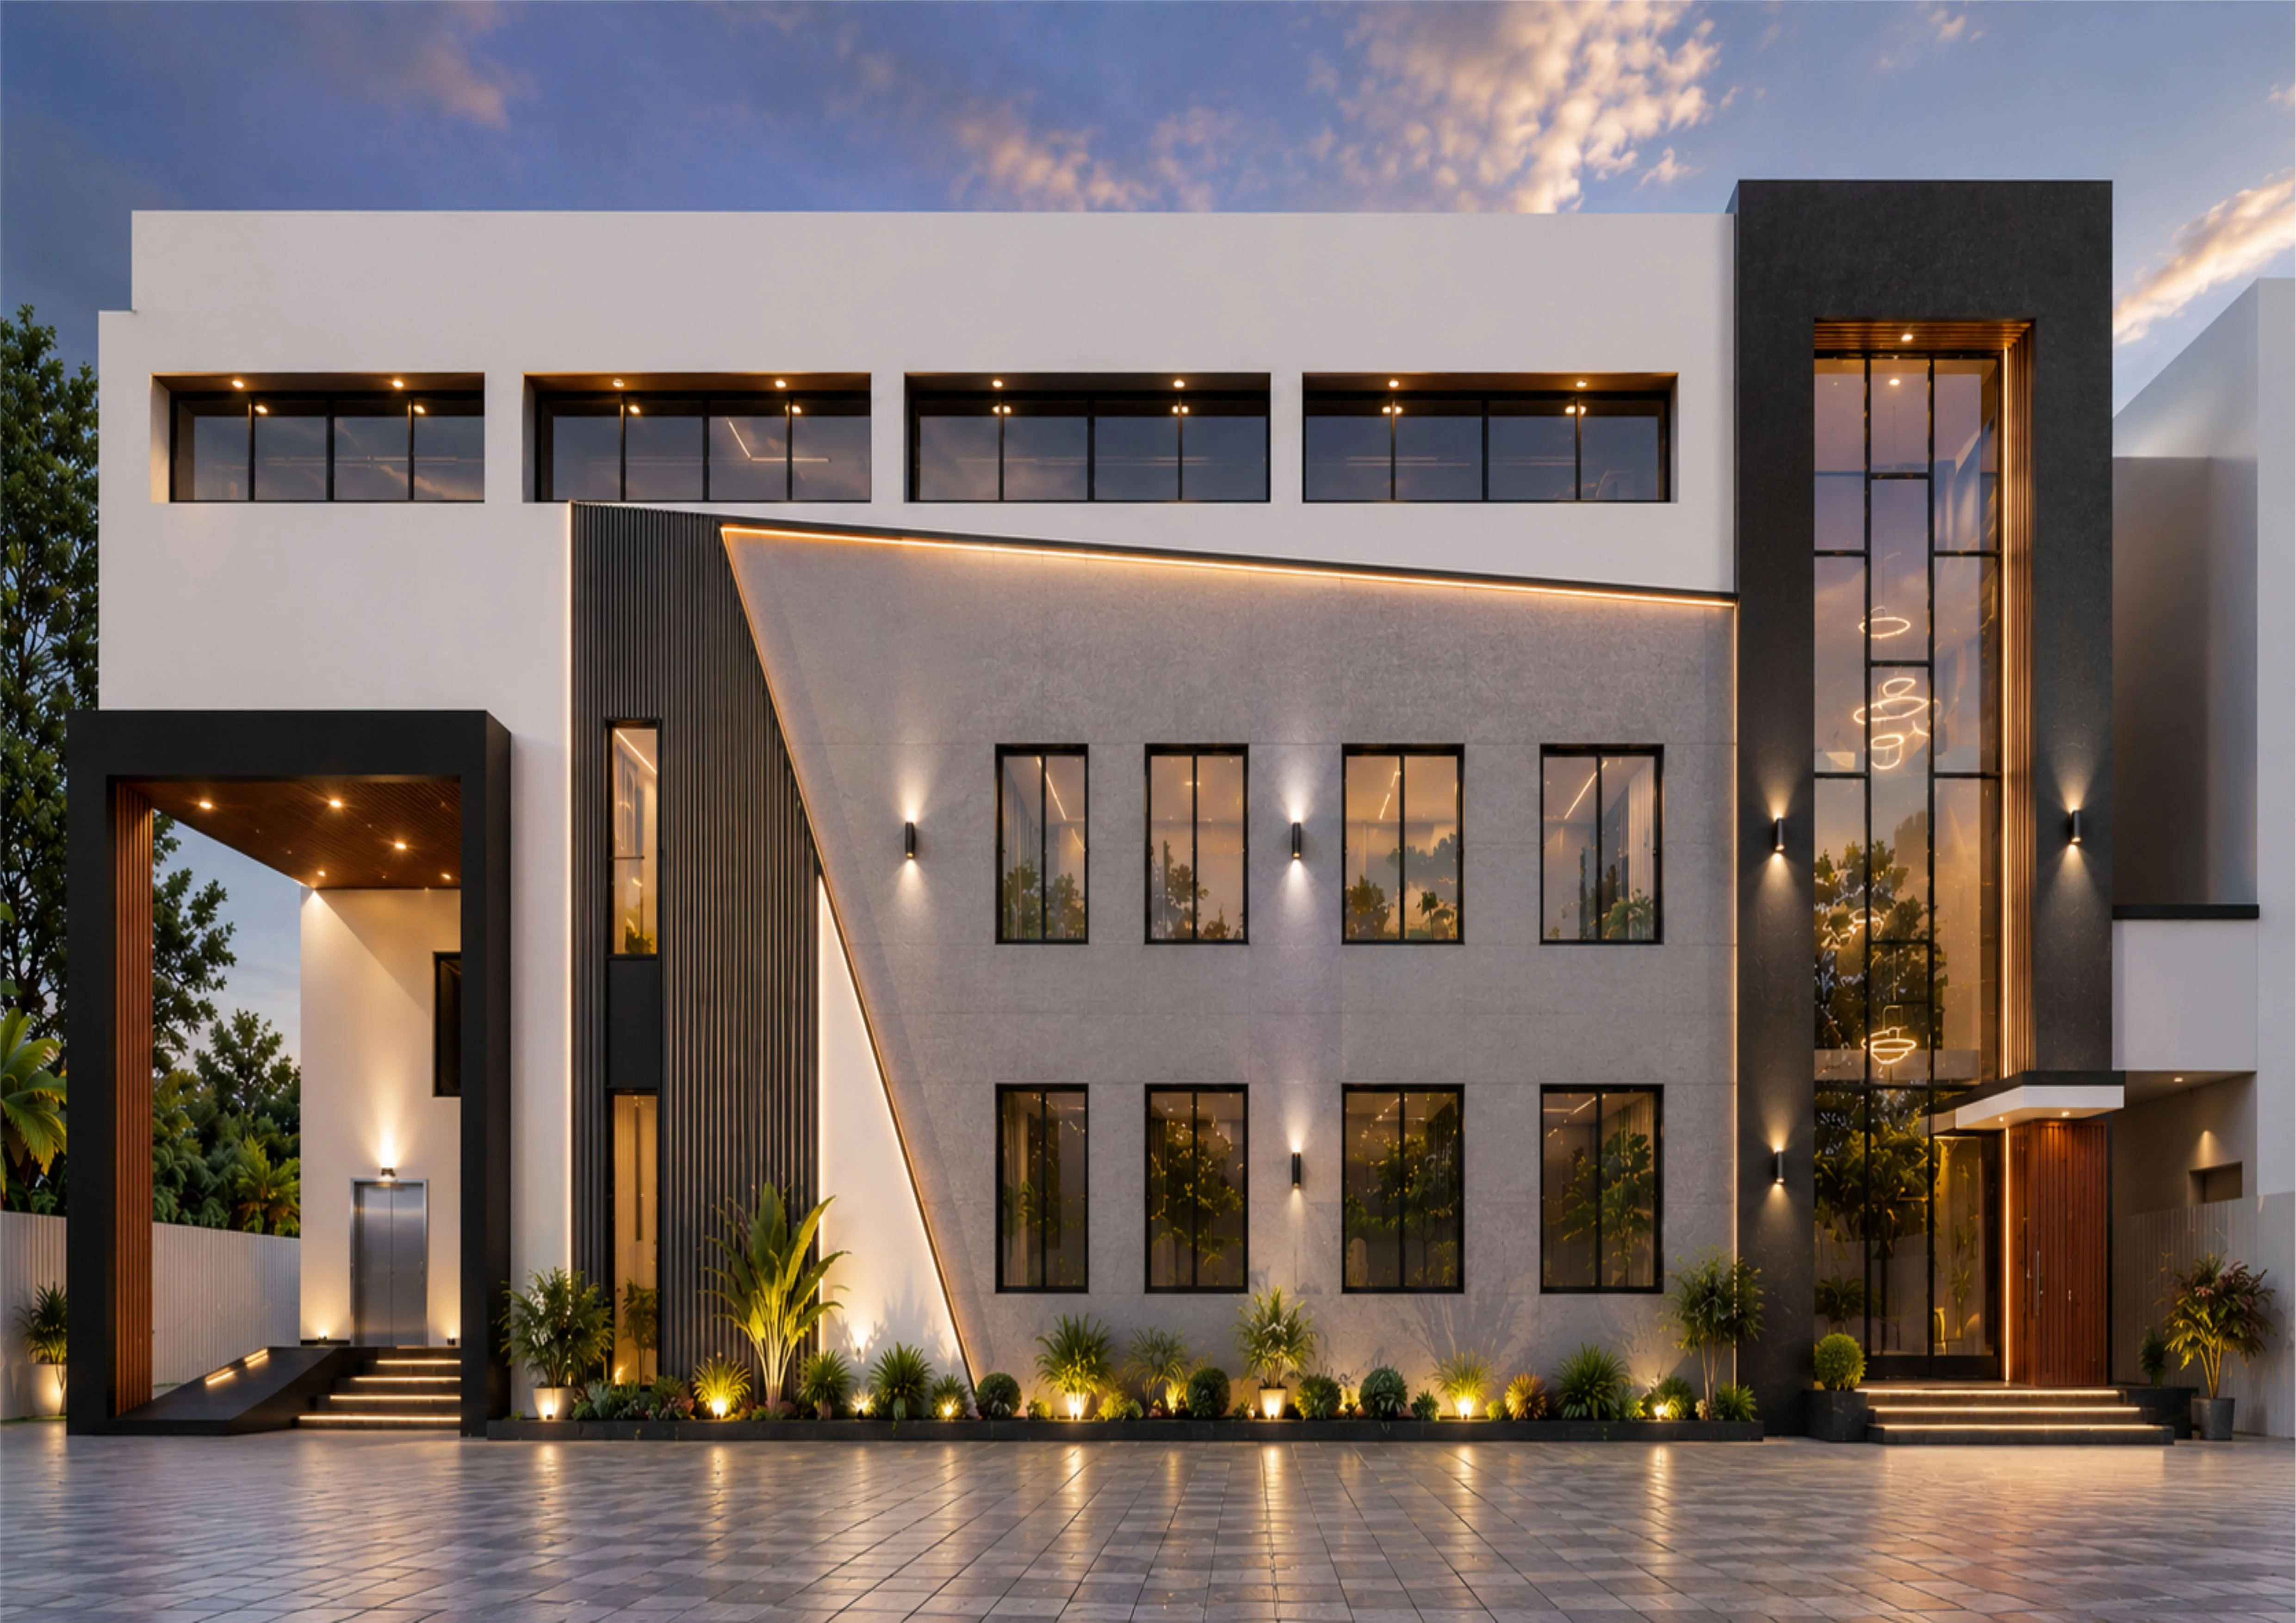
Industrial Architecture
Sundar Industrial Estate, Lahore
42,000 sq.ft
Master Site Planning & Chemical Plant Zoning • Heavy Structural Steel & RCC Engineering
Architectural Concept & Spatial Vision
A contemporary industrial facility designed for a leading chemical industry in Sundar Industrial Estate, Lahore. The architecture combines a bold modern façade with clean geometric form, high-bay structural spans, and advanced MEP infrastructure tailored for chemical manufacturing, safety compliance, and corporate administrative excellence.
Engineered for seamless industrial operational efficiency, strict safety compartmentalization, and optimized natural cross-ventilation while providing a bold, contemporary corporate identity on the main boulevard of Sundar Industrial Estate.
Services Executed on this Commission
Materials Palette & Finishing
Project Gallery & Perspectives
Looking to build in Sundar Industrial Estate?
Connect with our principal architects to review plot zoning, site layout feasibility, and budget projections.
Explore More Architectural Works
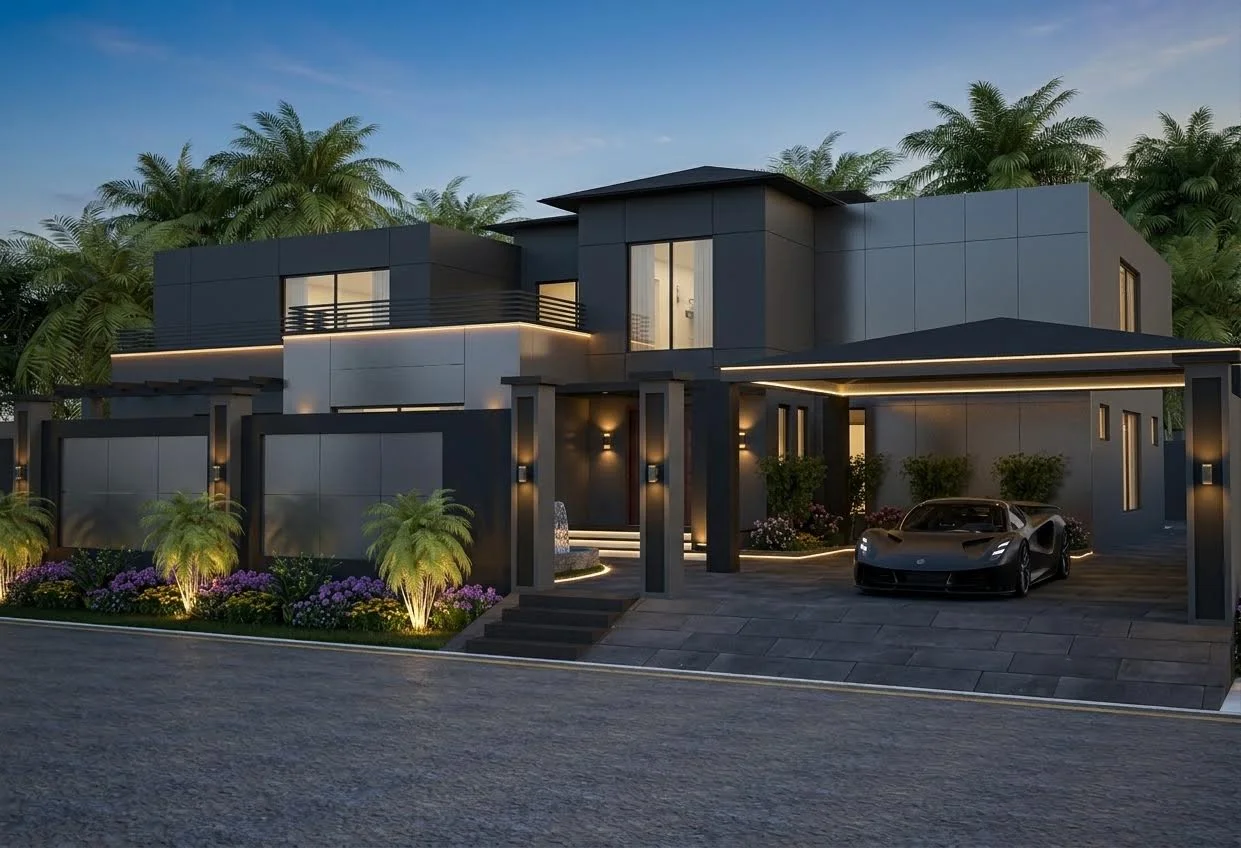
2-Kanal Modern Luxury Architectural Residence
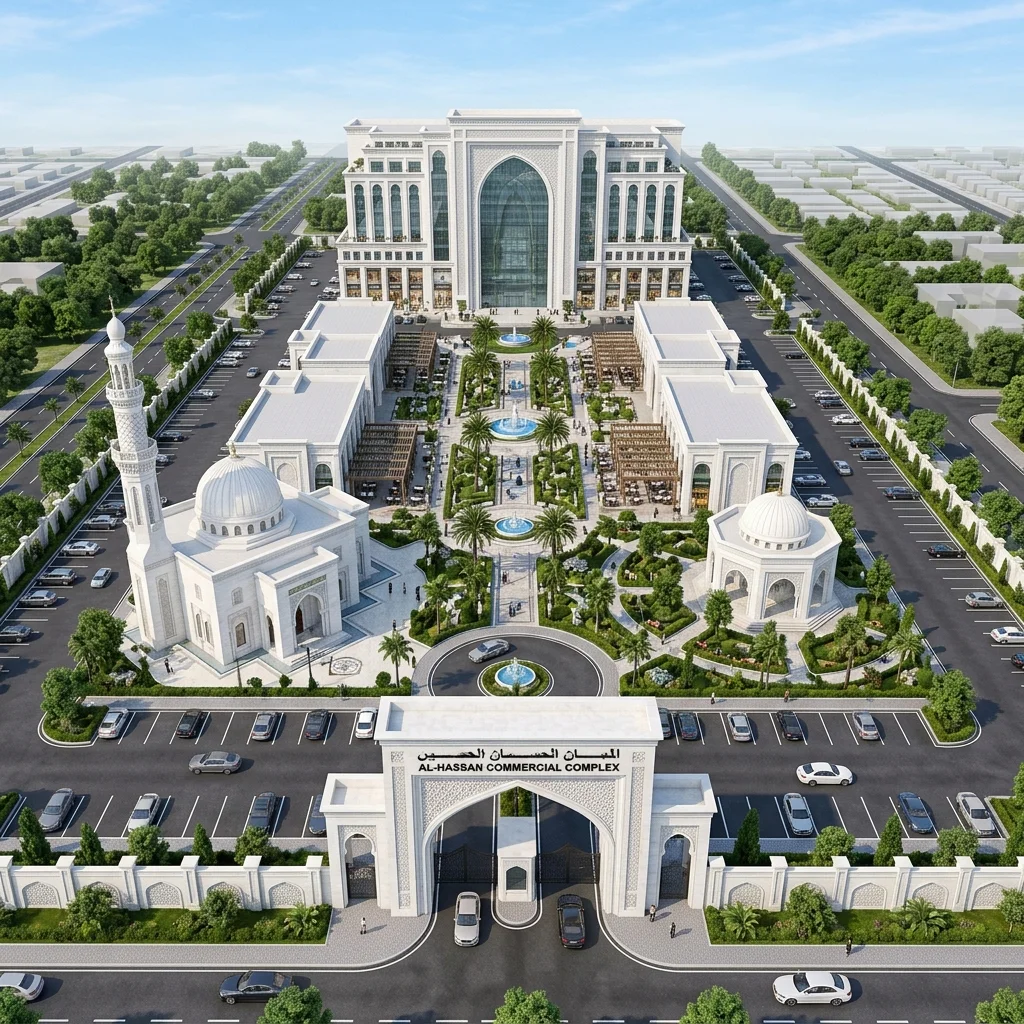
Al-Hassan Islamic Community Center